


305 Harvest Mdw, Temple, TX, 76502
About This Home
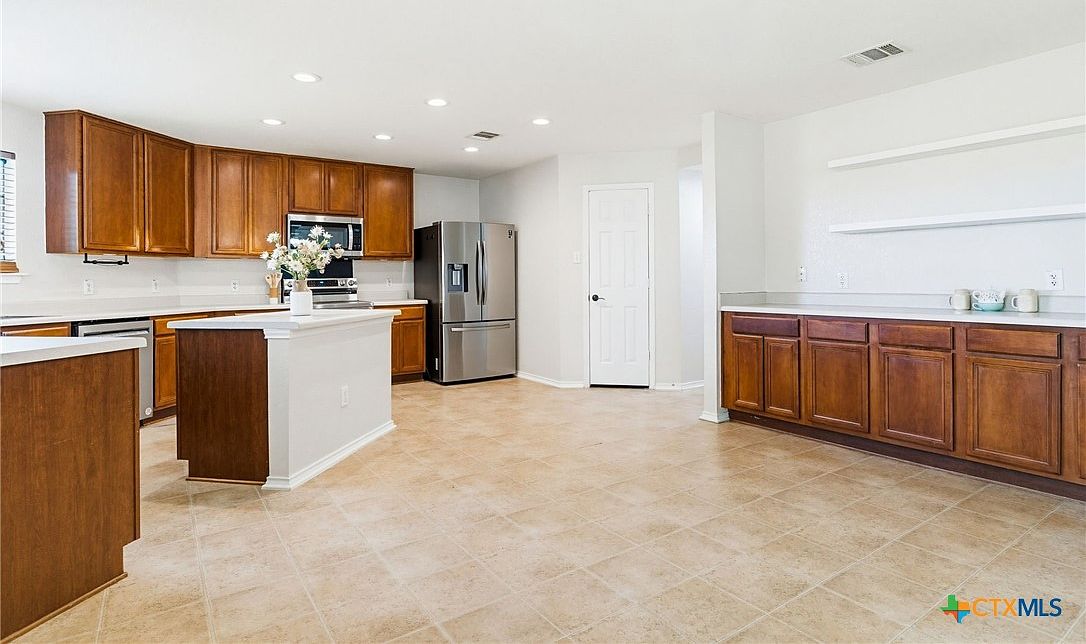
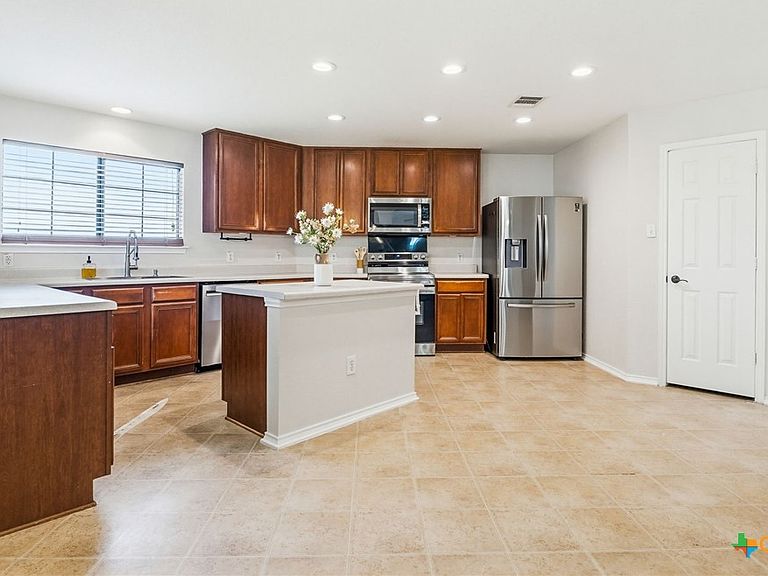
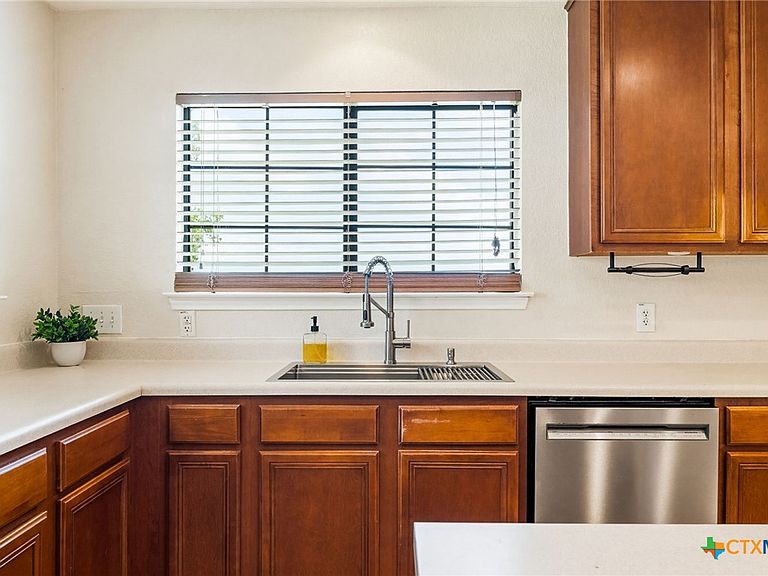
3,587 SQ FT FOR UNDER $300K — PLUS NO BACK NEIGHBORS! If space is at the top of your wish list, 305 Harvest Meadow delivers an incredible amount of home for the price. With 4 bedrooms, 2.5 baths, a dedicated office, multiple living and dining areas, and an oversized upstairs loft, there is room here for work, entertaining, hobbies, guests, and everyday life. The large kitchen offers abundant cabinet and counter space, a walk-in pantry, island, and an eat-in dining area that opens to the main living space. Upstairs, the massive loft creates an entirely separate flexible living area — perfect for a game room, media room, home gym, playroom, or second family room. The spacious primary suite features a private bath and plenty of room to unwind, while the additional bedrooms provide flexibility for family, guests, or another workspace. Outside, enjoy a fenced backyard with mature trees and NO BACK NEIGHBORS for added privacy. A 2-car garage provides additional parking and storage. Located in Belton ISD with convenient access to schools, shopping, dining, hospitals, major employers, and I-35. At approximately $84 per square foot, this home offers exceptional space and versatility at a price that is increasingly difficult to find in Temple. If you’ve been compromising on square footage to stay under $300K, come see how much more space you can have at 305 Harvest Meadow.
Getting Around
 Car-Dependent
 Very Limited Transit
 Somewhat Bikeable
Schools
Construction
Condition
- Property condition: Resale
- Year built: 2006
Materials
- Foundation: Slab
- Roof: Composition,Shingle
- Construction materials: Masonry
Type & Style
- Home type: SingleFamily
- Architectural style: Traditional
- Property subType: Single Family Residence
Interior
Appliances
- Appliances included: Dishwasher,Electric Cooktop,Microwave,Refrigerator,Some Electric Appliances
- Laundry features: Washer Hookup,Electric Dryer Hookup,Laundry Room
Bedrooms & Bathrooms
- Bedrooms: 4
- Bathrooms: 3
- Full bathrooms: 2
- 1/2 bathrooms: 1
Features
- Ceiling Fan(s),Home Office,Eat-in Kitchen,Kitchen Island,Kitchen/Dining Combo,Pantry,Walk-In Pantry
- Flooring: Carpet,Vinyl
- Fireplace features: None
- Attic: Access Only
Heating & Cooling
- Heating features: Electric
- Cooling features: Central Air,1 Unit
Interior Area
- Total interior livable area: 3,587 sqft
Property
Details
- Parcel number: 348805
Features
- Levels: Two
- Stories: 2
- Pool features: None
- Exterior features: None
- Fencing: Back Yard,Full,Wood
- Has view: Yes
- View description: None
- Waterbody name: None
Lot
- Lot size: 6,067 sqft
Parking
- Total spaces: 2
- Parking features: Garage
- Has garage: Yes
- Attached garage spaces: 2
- Covered spaces: 2