



1810 Brim Dr, Haw River, NC, 27258
About This Home
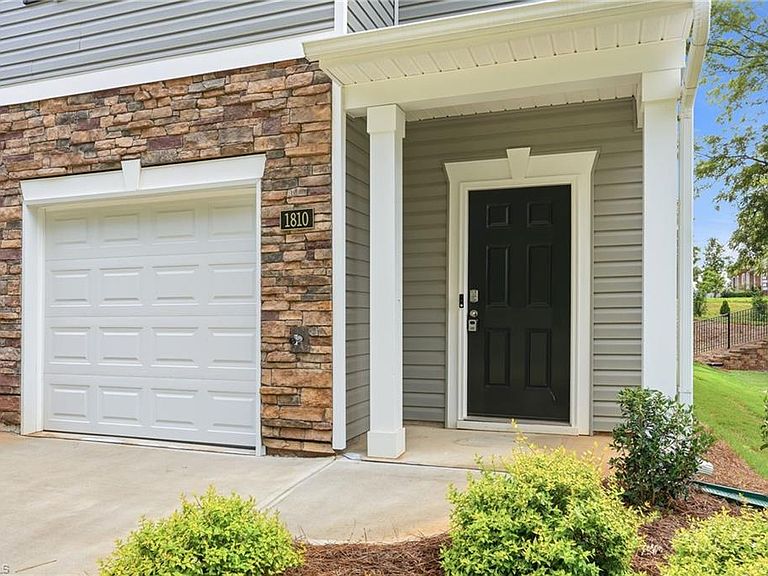
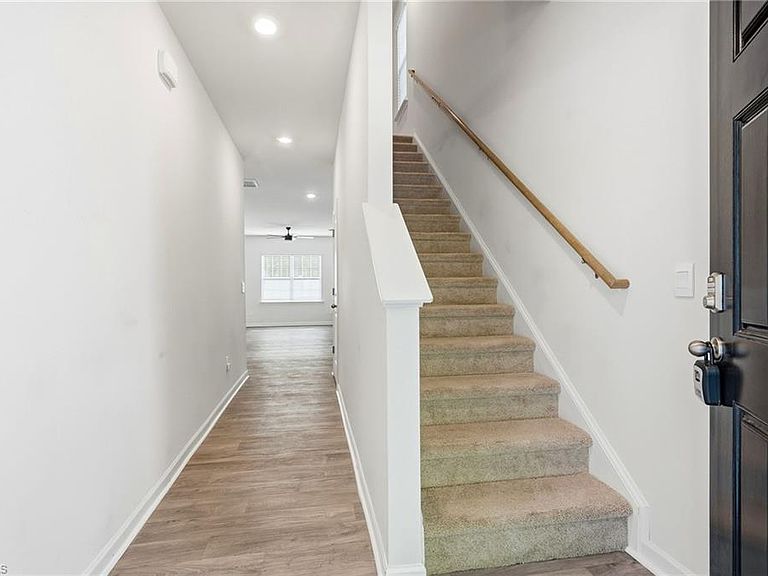
End-unit townhome offering thoughtfully planned living space, combining modern style, comfort, and low-maintenance living. The open-concept floor plan creates a seamless flow between the living, dining, and kitchen areas, making it ideal for both everyday living and entertaining. The kitchen features granite countertops, stainless steel appliances, ample cabinetry, and a spacious center island perfect for meal preparation and gathering with family and friends. Upstairs, the spacious primary suite offers a walk-in closet, dual vanity, and walk-in shower, creating a private retreat at the end of the day. Two additional bedrooms, a full bathroom, and a conveniently located laundry area complete the second floor. Enjoy outdoor living, with a fully fenced in private patio and grass area, perfect for morning coffee or relaxing evenings. As an end-unit, this home offers additional privacy and natural light. Ample parking with not only a one car garage, but driveway, as well as street parking.
Getting Around
 Car-Dependent
 Very Limited Transit
 Somewhat Bikeable
Schools
Construction
Condition
- Year built: 2025
Materials
- Foundation: Slab
- Construction materials: Brick,Stone,Vinyl Siding
Type & Style
- Home type: Townhouse
- Architectural style: Traditional
- Property subType: Stick/Site Built,Residential,Townhouse
Interior
Appliances
- Appliances included: Microwave,Dishwasher,Disposal,Free-Standing Range,Cooktop,Electric Water Heater
- Laundry features: Dryer Connection,Washer Hookup
Bedroom2
- Level: Second
Bedroom3
- Level: Second
Bedrooms & Bathrooms
- Bedrooms: 3
- Bathrooms: 3
- Full bathrooms: 2
- 1/2 bathrooms: 1
- Main level bathrooms: 1
Dining Room
- Level: Main
Features
- Ceiling Fan(s),Dead Bolt(s),Kitchen Island,Pantry,Solid Surface Counter,Vaulted Ceiling(s)
- Flooring: Carpet,Vinyl
- Attic: Pull Down Stairs
- Finished area above ground: 1,480
Heating & Cooling
- Heating features: Heat Pump,Zoned,Electric
- Cooling features: Heat Pump,Zoned
Interior Area
- Total structure area: 1,480
- Total interior livable area: 1,480 sqft
Kitchen
- Level: Main
Living Room
- Level: Main
Master Bedroom
- Level: Second
Property
Details
- Parcel number: 178749
- Zoning: Residential
- Special condition: Owner Sale
Features
- Levels: Two
- Stories: 2
- Pool features: Community
- Fencing: Fenced,Privacy
Lot
- Lot size: 0.08 Acres
- Features: Level,Sloped,Not in Flood Zone
Parking
- Total spaces: 1
- Parking features: Driveway,Garage,Garage Door Opener,Attached,Garage Faces Front
- Has garage: Yes
- Attached garage spaces: 1
- Covered spaces: 1
- Has uncovered spaces: Yes