

5921 109th St, Lubbock, TX, 79424
About This Home
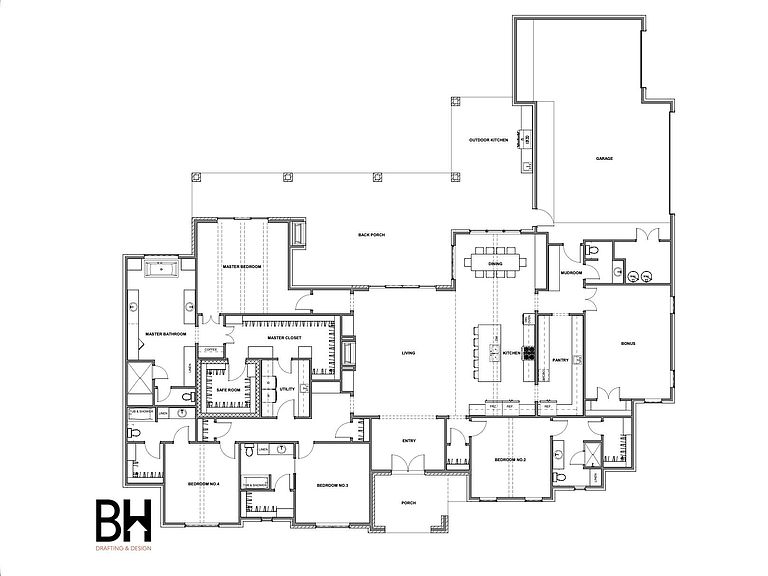
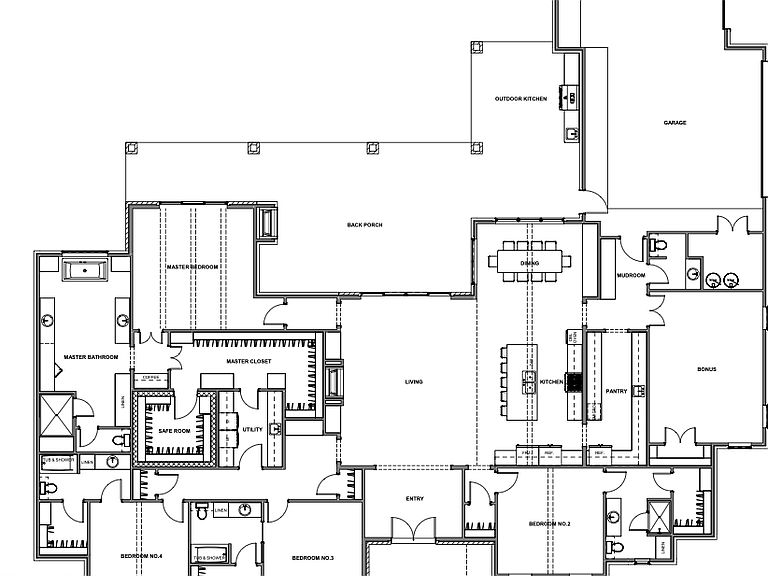
Experience luxury living in Fountain Hills Estates with this stunning new construction by Apex Construction, scheduled for completion in March 2027. Situated on a spacious half-acre lot, this thoughtfully designed home will offer approximately 4,100 square feet with 4 bedrooms, 4.5 bathrooms, a 3-car garage, and a versatile second living area. The open-concept floor plan will feature luxury floating vinyl plank flooring, designer quartz countertops, custom cabinetry, and high-end finishes throughout. The private primary suite includes a spa-inspired bath with dual vanities, while each additional bedroom offers comfort and privacy for family and guests. With plenty of room to add a pool, outdoor kitchen included or this home combines exceptional craftsmanship with endless possibilities. Secure this incredible Apex home before completion and enjoy luxury living in one of Lubbock's premier neighborhoods.
Getting Around
 Car-Dependent
 No Nearby Transit
 Somewhat Bikeable
Schools
Construction
Condition
- Property condition: Under Construction
- New construction: Yes
- Year built: 2027
Materials
- Foundation: Slab
- Roof: Composition
- Construction materials: Brick,Stone,Stucco
Type & Style
- Home type: SingleFamily
- Architectural style: Traditional
- Property subType: Single Family Residence,Residential
Interior
Appliances
- Appliances included: Built-In Refrigerator,Dishwasher,Disposal,Microwave
- Laundry features: Laundry Room
Bedrooms & Bathrooms
- Bedrooms: 4
- Bathrooms: 5
- Full bathrooms: 4
- 1/2 bathrooms: 1
Features
- Ceiling Fan(s),Double Vanity,High Ceilings,Kitchen Island,Pantry,Quartz Counters,Storage,Walk-In Closet(s)
- Flooring: Carpet,Luxury Vinyl
- Number of fireplaces: 2
- Fireplace features: Gas,Gas Starter
- Fireplace: Yes
- Finished area above ground: 4,150
Heating & Cooling
- Heating features: Central,Electric
- Cooling features: Central Air,Electric
Interior Area
- Total structure area: 4,150
- Total interior livable area: 4,150 sqft
Property
Details
- Parcel number: R347209
- Special condition: Standard
Features
- Exterior features: Private Yard
- Fencing: Fenced
Lot
- Lot size: 0.58 Acres
Parking
- Total spaces: 3
- Parking features: Attached,Garage
- Has garage: Yes
- Attached garage spaces: 3
- Covered spaces: 3