



1607 10th St NE, Buffalo, MN, 55313
About This Home
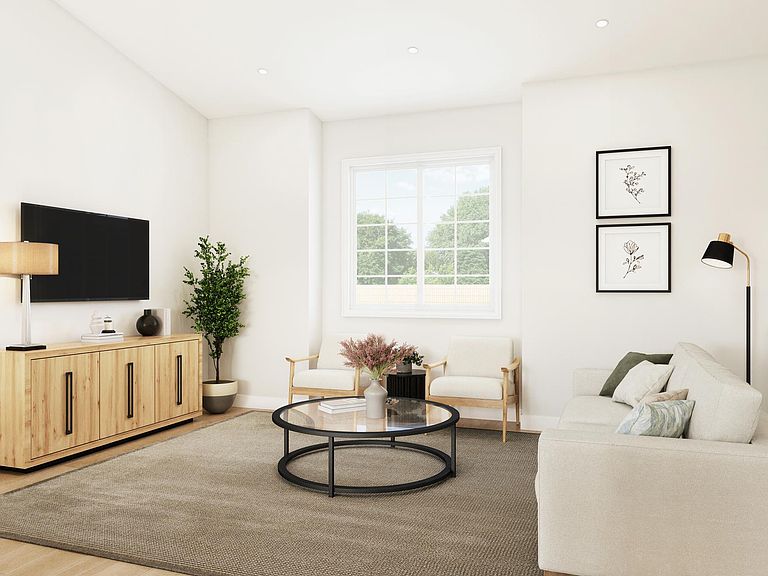
Welcome home to the Maple floor plan, a thoughtfully designed modified two-story that perfectly blends functionality, style, and room to grow. Offering 5 bedrooms, 3 bathrooms, and more than 2,600 finished square feet, this home is designed to accommodate today's modern lifestyle. Step inside to an inviting main level featuring an open-concept layout that seamlessly connects the spacious kitchen, dining area, and living room—creating the perfect setting for everyday living and entertaining. This level also includes two secondary bedrooms, a full bathroom, convenient main-floor laundry, and a welcoming entryway. Tucked away on the upper level, the private primary suite serves as a peaceful retreat, complete with a walk-in closet and dedicated bath for added comfort and privacy. The finished lower level further enhances the home's versatility, offering a large family room, two additional bedrooms, a full bathroom, and ample storage space. Whether hosting guests, pursuing hobbies, or enjoying movie nights, this level provides room for it all. Adding to its appeal, the home features a 3-car garage, attractive curb appeal, and a desirable Buffalo location with convenient access to schools, parks, shopping, and everyday amenities. Don't miss the opportunity to make this beautiful new construction home your own. Estimated completion is October/November 2026.
Getting Around
 Car-Dependent
 Very Limited Transit
 Somewhat Bikeable
Schools
Construction
Condition
- New construction: Yes
- Year built: 2026
Materials
- Roof: Age 8 Years or Less,Asphalt
Other
- Builder name: BUFFALO RIDGE BUILDERS, LLC
Type & Style
- Home type: SingleFamily
- Property subType: Single Family
Interior
Appliances
- Appliances included: Air-To-Air Exchanger,Dishwasher,Electric Water Heater,Humidifier,Microwave,Other,Range,Refrigerator
- Laundry features: Electric Dryer Hookup,Main Level,Washer Hookup
Basement
- Has basement: Yes
- Basement: Daylight,Finished,Storage Space,Sump Basket,Sump Pump
Bedroom
- Level: Upper
- Area: 182
- Dimensions: 14x13
Bedroom2
- Level: Main
- Area: 121
- Dimensions: 11x11
Bedroom3
- Level: Main
- Area: 132
- Dimensions: 12x11
Bedroom4
- Level: Lower
- Area: 121
- Dimensions: 11x11
Bedroom5
- Level: Lower
- Area: 121
- Dimensions: 11x11
Bedrooms & Bathrooms
- Bedrooms: 5
- Bathrooms: 3
- Full bathrooms: 2
- 3/4 bathrooms: 1
Dining Room
- Level: Main
- Area: 120
- Dimensions: 10x12
Family Room
- Level: Lower
- Area: 352
- Dimensions: 16x22
Features
- Finished area below ground: 883
- Finished area above ground: 1,715
Heating & Cooling
- Heating features: Forced Air
- Cooling features: Central Air
Interior Area
- Total structure area: 2,588
- Total interior livable area: 2,598 sqft
Kitchen
- Level: Main
- Area: 154
- Dimensions: 11x14
Laundry
- Level: Main
- Area: 35
- Dimensions: 5x7
Living Room
- Level: Main
- Area: 238
- Dimensions: 17x14
Property
Accessibility
- Accessibility features: None
Details
- Parcel number: 103263002040
- Zoning description: Residential-Single Family
- Foundation area: 1440
Features
- Levels: Multi/Split
- Pool features: None
- Fencing: None
Lot
- Lot size: 0.32 Acres
- Lot size dimensions: 88 x 10 x 12 x 137 x 85 x 144
Parking
- Total spaces: 3
- Parking features: Attached,Asphalt,Garage Door Opener
- Has garage: Yes
- Attached garage spaces: 3
- Covered spaces: 3
- Has uncovered spaces: Yes