



278 Lake Rd, Waverly, OH, 45690
About This Home
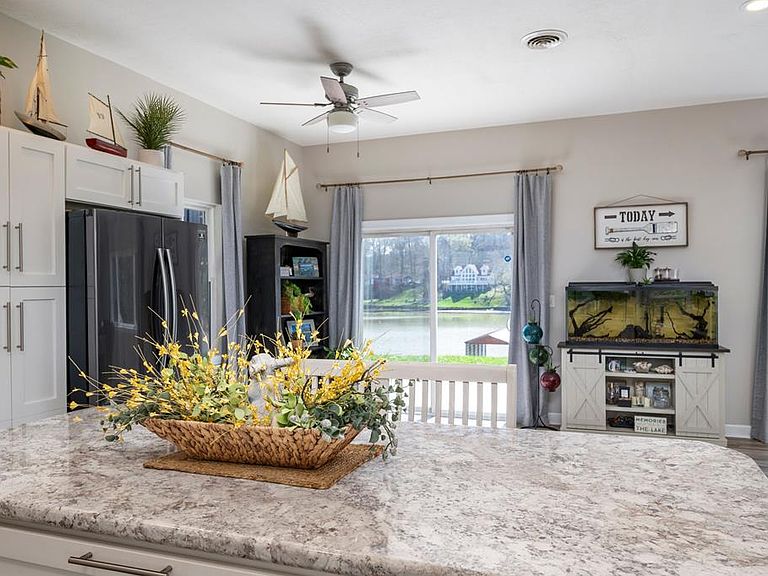
Lake Living at its Finest-Stunning Home Overlooking Beautiful Lake White with area for boat dock. This home is packed with amenities and offers the perfect blend of comfort, style and functionality-all with breathtaking views of Lake White. Step inside to discover a spacious open-concept floor plan, flooded with natural light and highlighted with high ceilings and upscale finishes. The custom kitchen is a showstopper, featuring sleek stainless steel appliances, a striking glass tile backsplash , ample storage-ideal for both entertaining and everyday living. The owners suite is a true retreat, complete with an electric fireplace generous walk-in closet ,a spa-inspired bathroom flanked with dbl. sinks, shiplap accent wall with an abundance of natural light. Outside host summer BBQ's on the front porch or the massive 30x32 garage-a versatile space with 12' ceilings,10' garage doors/openers,200 amp electric,3-EV charging stations. Enjoy the Lake White lifestyle!
Getting Around
 Car-Dependent
 Very Limited Transit
 Somewhat Bikeable
Schools
Construction
Condition
- Year built: 2019
Materials
- Roof: Metal
- Construction materials: Vinyl Siding
Type & Style
- Home type: SingleFamily
- Property subType: Single Family Residence
Interior
Appliances
- Appliances included: Dishwasher,Range,Refrigerator,Water Softener,Electric Water Heater
- Laundry features: Laundry Room
Basement
- Basement: Slab
Bathroom1
- Level: Main
Bathroom2
- Level: Main
Bedroom1
- Level: Main
Bedroom2
- Level: Main
Bedrooms & Bathrooms
- Bedrooms: 2
- Bathrooms: 2
- Full bathrooms: 2
- Main level bathrooms: 2
- Main level bedrooms: 2
Dining Room
- Level: Main
Features
- Ceiling Fan(s)
- Window features: Double Pane Windows
- Flooring: Vinyl Plank
Heating & Cooling
- Heating features: Electric,Heat Pump
- Cooling features: Heat Pump
Interior Area
- Total structure area: 1,219
- Total interior livable area: 1,219 sqft
Kitchen
- Level: Main
Living Room
- Level: Main
Property
Details
- Parcel number: 16001900.,16001800.,160017000
Features
- Levels: One
- Patio & porch: Patio
Lot
- Lot size: 0.48 Acres
Parking
- Total spaces: 2.5
- Parking features: 2 1/2 Car,Detached,Concrete,Gravel
- Has garage: Yes
- Attached garage spaces: 2.5
- Covered spaces: 2.5
- Has uncovered spaces: Yes