
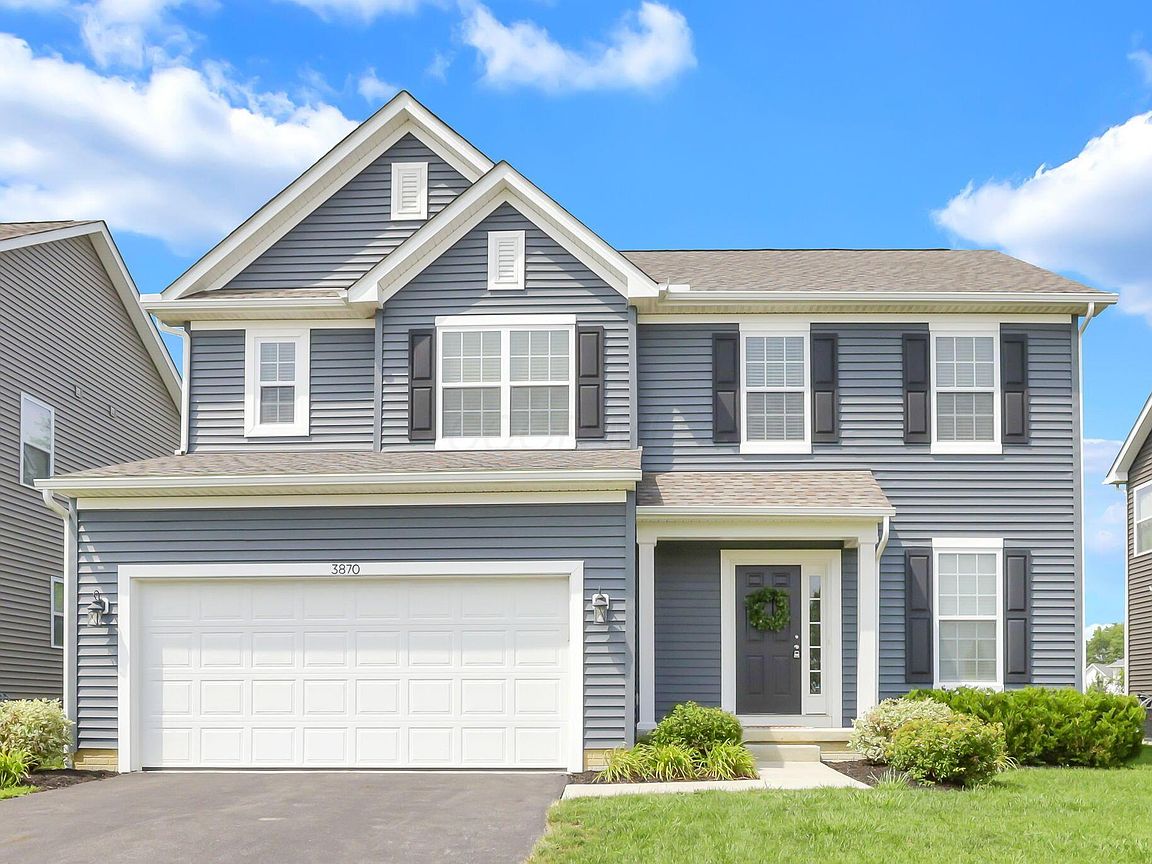


3870 Eagles Landing Dr, Powell, OH, 43065
About This Home
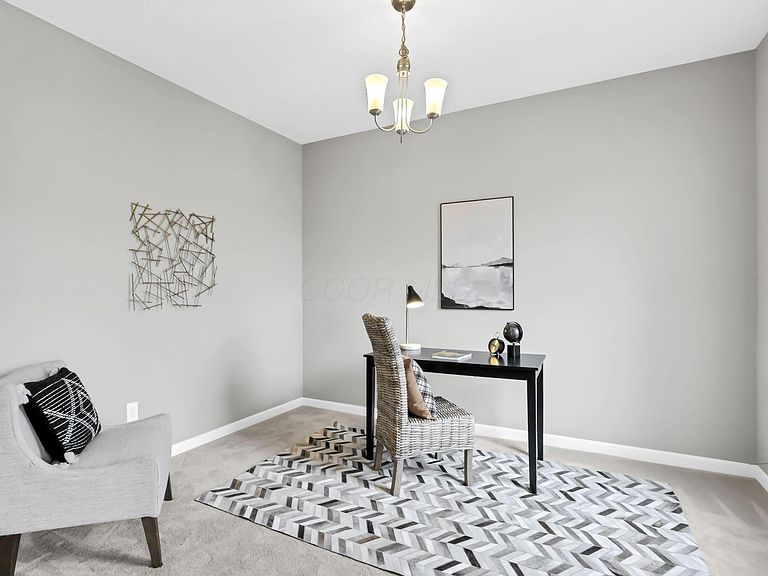
Welcome to this beautifully upgraded 3-bedroom, 2.5-bath home, where modern design, thoughtful finishes, and exceptional functionality come together. Featuring 9-foot ceilings, luxury vinyl plank flooring, and abundant natural light, the open-concept layout creates a warm and inviting atmosphere perfect for everyday living and entertaining. Just off the entry, a versatile flex room offers endless possibilities as a home office, formal dining room, playroom, or additional living space to suit your needs. The heart of the home is the stunning chef-inspired kitchen, complete with quartz countertops, a timeless subway tile backsplash, stainless steel appliances, abundant cabinetry, and a spacious island that seamlessly connects to the dining area and great room--creating the ideal space for gathering with family and friends. Upstairs, you'll find a generous loft that provides even more flexible living space, along with the convenience of a second-floor laundry room. The spacious owner's suite serves as a private retreat featuring a large walk-in closet and a beautifully appointed en-suite bath. The full basement offers endless opportunities to create additional living space, a home gym, recreation room, or extra storage. Step outside to the expansive concrete patio, an ideal setting for outdoor dining, entertaining, or simply relaxing in your backyard oasis. Loaded with valuable upgrades already completed, this move-in-ready home offers the perfect combination of style, comfort, and convenience. Located in the highly acclaimed Olentangy School District, you'll enjoy easy access to parks, shopping, dining, hospitals, and major commuter routes. This exceptional home is truly turnkey and ready for its next owners to enjoy.
Getting Around
 Car-Dependent
 Very Limited Transit
 Somewhat Bikeable
Schools
Construction
Condition
- Year built: 2021
Type & Style
- Home type: SingleFamily
- Architectural style: Traditional
- Property subType: Single Family Residence
Interior
Basement
- Has basement: Yes
- Basement: Full
Bedrooms & Bathrooms
- Bedrooms: 3
- Bathrooms: 3
- Full bathrooms: 2
- 1/2 bathrooms: 1
Cooling
- Cooling features: Central Air
Features
- Flooring: Laminate,Carpet,Vinyl
- Common walls with other units/homes: No Common Walls
Interior Area
- Total structure area: 1,992
- Total interior livable area: 1,992 sqft
Property
Details
- Parcel number: 31921015005000
- Special condition: Standard
Features
- Levels: Two
- Patio & porch: Patio
Lot
- Lot size: 6,969 sqft
Parking
- Total spaces: 2
- Parking features: Attached
- Has garage: Yes
- Attached garage spaces: 2
- Covered spaces: 2