



51 Airport Rd, Mars Hill, NC, 28754
About This Home
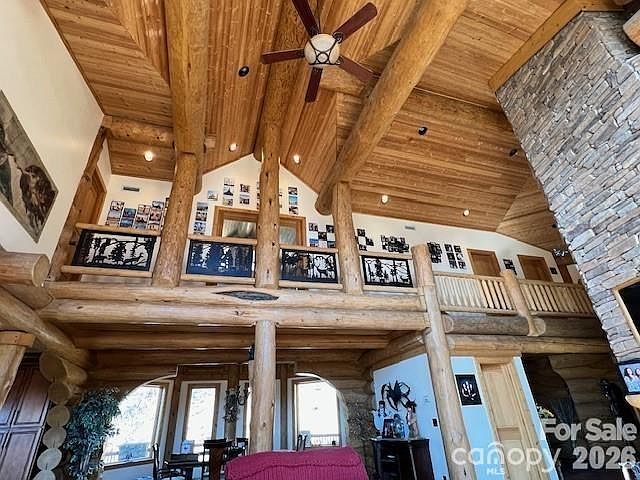
FIRST TIME ON THE MARKET! This extraordinary custom-built mountain retreat showcases impressive 14-inch lodgepole pine construction, soaring cathedral ceilings, expansive interior log accents, and dramatic floor-to-ceiling windows that perfectly frame breathtaking long-range mountain vistas! Privately situated on more than two south-facing acres, the home is bathed in natural light and offers unparalleled panoramic views with unforgettable sunsets enjoyed year-round. The open-concept main level is designed for both comfortable living and effortless entertaining, featuring a chef's kitchen, spacious dining room, spectacular two-story great room anchored by a floor-to-ceiling stone-stacked fireplace, powder room, laundry room, and an elegant primary suite complete with a walk-in closet and spa-inspired bath boasting a Jacuzzi tub, walk-in shower, and radiant heated floors. Perched above the great room, a loft-style office overlooks the living space and adjoins a second primary suite featuring an ensuite bath and walk-in closet. The opposite wing of the upper level offers two additional bedrooms, two full baths, a sitting area, and generous storage space, providing privacy and comfort for family and guests. The welcoming lower level is truly an entertainer's dream, featuring a spacious recreation room with a floor-to-ceiling stone fireplace, pool table, custom bar adorned with live-edge countertops, full bath, media room, exercise room with half bath, and a relaxing sauna. French doors open to a private covered patio, tranquil pond with fountain and a cozy outdoor fire pit. Outdoor living is equally impressive. The expansive wraparound deck captures endless mountain views and provides the perfect setting for al fresco dining, evening cocktails, and nightly stargazing. Additional highlights include a covered front entry, an octagonal gazebo housing a hot tub, and a custom spiral staircase with artisan-crafted railing. A TRUE HAVEN OF SERENITY, this remarkable property is located just moments from the new Hatley Pointe ski lifts and the Wolf Laurel clubhouse, while remaining only ten minutes from I-26 and approximately fifteen minutes from grocery shopping. Ideally situated, enjoy scenic four-lane drives of approximately 35 minutes to either Asheville, North Carolina, or Johnson City, Tennessee, offering the perfect balance of mountain seclusion and everyday convenience.
Getting Around
 Car-Dependent
 Very Limited Transit
 Not Bike Friendly
Schools
Construction
Condition
- Year built: 2011
Materials
- Foundation: Permanent
- Construction materials: Log,Stone,Wood
Type & Style
- Home type: SingleFamily
- Property subType: Single Family Residence
Interior
Appliances
- Appliances included: Bar Fridge,Dishwasher,Disposal,Exhaust Hood,Gas Cooktop,Gas Range,Microwave,Plumbed For Ice Maker,Refrigerator,Trash Compactor,Water Softener,Wine Refrigerator
- Laundry features: Laundry Room,Main Level
Bar Entertainment
- Features: Breakfast Bar,Built-in Features
- Level: Lower
Basement
- Has basement: Yes
- Basement: Basement Garage Door,Daylight,Finished,Full,Storage Space,Walk-Out Access,Walk-Up Access
Bathroom Full
- Features: Whirlpool
- Level: Main
Bathroom Full
- Level: Upper
Bathroom Full
- Level: Upper
Bathroom Full
- Level: Upper
Bathroom Full
- Level: Lower
Bathroom Half
- Level: Main
Bathroom Half
- Features: Sauna
- Level: Lower
Bedroom S
- Features: Ceiling Fan(s),Vaulted Ceiling(s)
- Level: Upper
Bedroom S
- Features: Ceiling Fan(s),Split BR Plan,Vaulted Ceiling(s)
- Level: Upper
Bedrooms & Bathrooms
- Bedrooms: 4
- Bathrooms: 7
- Full bathrooms: 5
- 1/2 bathrooms: 2
- Main level bedrooms: 1
Dining Room
- Features: Open Floorplan
- Level: Main
Exercise Room
- Features: Walk-In Closet(s)
- Level: Lower
Features
- Breakfast Bar,Built-in Features,Hot Tub,Kitchen Island,Open Floorplan,Pantry,Sauna,Storage,Walk-In Closet(s),Wet Bar,Whirlpool
- Door features: French Doors,Insulated Door(s),Sliding Doors
- Window features: Insulated Windows
- Flooring: Carpet,Marble,Stone,Tile,Wood
- Fireplace features: Gas Starter,Gas Vented,Great Room,Propane,Recreation Room,Wood Burning
- Finished area below ground: 1,975
- Finished area above ground: 4,816
Heating & Cooling
- Heating features: Forced Air,Heat Pump,Propane,Radiant Floor,Zoned
- Cooling features: Central Air,Heat Pump,Zoned
Interior Area
- Total structure area: 4,816
- Total interior livable area: 6,791 sqft
Kitchen
- Features: Breakfast Bar,Cathedral Ceiling(s),Kitchen Island,Open Floorplan
- Level: Main
Laundry
- Level: Main
Media Room
- Features: Built-in Features,Coffered Ceiling(s)
- Level: Lower
Office
- Features: Vaulted Ceiling(s)
- Level: Upper
Other
- Features: Built-in Features,Cathedral Ceiling(s),Ceiling Fan(s)
- Level: Main
Primary Bedroom
- Features: Cathedral Ceiling(s),Ceiling Fan(s),En Suite Bathroom,Walk-In Closet(s)
- Level: Main
Primary Bedroom
- Features: Ceiling Fan(s),En Suite Bathroom,Split BR Plan,Vaulted Ceiling(s),Walk-In Closet(s)
- Level: Upper
Recreation Room
- Features: Coffered Ceiling(s),Open Floorplan,Wet Bar
- Level: Lower
Utility Room
- Features: Storage
- Level: Lower
Utility Room
- Level: Lower
Property
Accessibility
- Accessibility features: Two or More Access Exits
Details
- Parcel number: 9861061091
- Zoning: R-2
- Special condition: Standard
- Other equipment: Network Ready
- Horse amenities: None
Features
- Levels: One and One Half
- Stories: 1
- Patio & porch: Covered,Deck,Front Porch,Patio,Wrap Around
- Exterior features: Fire Pit,Other - See Remarks
- Has spa: Yes
- Spa features: Heated,Interior Hot Tub
- Has view: Yes
- View description: Long Range,Mountain(s),Year Round
Lot
- Lot size: 2.22 Acres
- Features: Corner Lot,Open Lot,Sloped,Wooded
- Lot size dimensions: See Plat
Parking
- Total spaces: 12
- Parking features: Driveway,Attached Garage,Garage on Main Level
- Has garage: Yes
- Attached garage spaces: 2
- Covered spaces: 2
- Has uncovered spaces: Yes
- Uncovered spaces: 10
Climate Risk is Financial Risk
Every home has a financial story beyond the listing price. Below, you’ll see the climate risks that could affect this property — and in Bills & Affordability, how those risks may influence repairs, insurance, utilities, and long-term value.
Biggest Threats for This Home
- Lightning

- Cold Wave

- Inland Flooding

- Ice Storm

- Landslide

- Strong Wind

- Winter Weather

How This Home’s Risks Compare
FEMA Declared Disasters in Madison County and North Carolina
Understanding the Costs
Financial advisors generally recommend spending no more than 30% of your gross household income on housing costs. In practice, many households stretch to 35% or beyond — especially in high-cost markets.
Estimated Costs Today
| Monthly | Annual | |
|---|---|---|
| Mortgage | $12,641 | $151,692 |
| Home Insurance * | $1,075 | $12,900 |
| Property Taxes | $999 | $11,988 |
| Electricity | $632 | $7,590 |
| Total | $15,347 | $184,164 |
Income You'd Need if You Spent...
North Carolina FAIR Plan Programs


How Costs Could Change Over Time
Climate risk is quickly impacting all of the major home ownership costs. Adjust the growth rates and percentage of income spent on housing below to see how your housing costs could change over the next 10 years — and what income you'd need to keep up.
Comparing Against the Market
Price Per Sq Ft
vs Other Active Listings
Avg $/sqft
vs Homes Sold Last Month
Median $/sqft
Current Market Trends
Median Price Per Square Foot
The median price per square foot of homes sold in this area each month. Compare this to this listing's price per square foot to gauge whether the home is priced in line with recent sales.
Historicals for This Listing
Zestimate History ($/sqft)
Price History
| Date | Event | Price |
|---|---|---|
| 2026-07-27 | Price change | $2,500,000 |
| 2026-06-19 | Listed for sale | $2,750,000 |
| 2025-11-09 | Listing removed | $3,250,000 |
| 2025-04-24 | Listed for sale | $3,250,000 |
For Sale by Agent
 View on Zillow