


1100 Heron Point Dr, Inverness, FL, 34453
About This Home
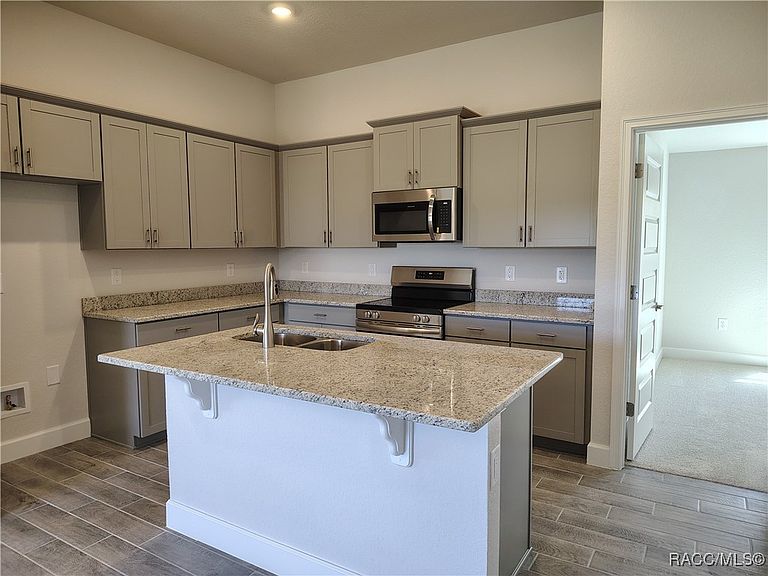
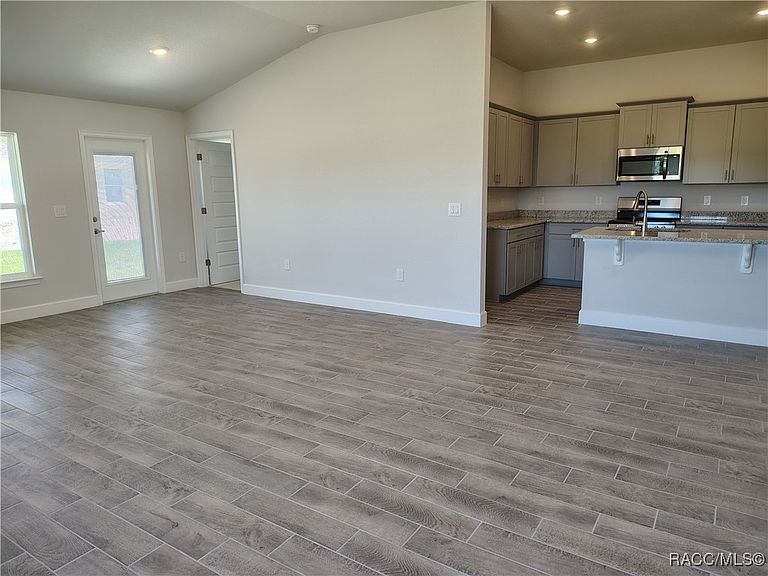
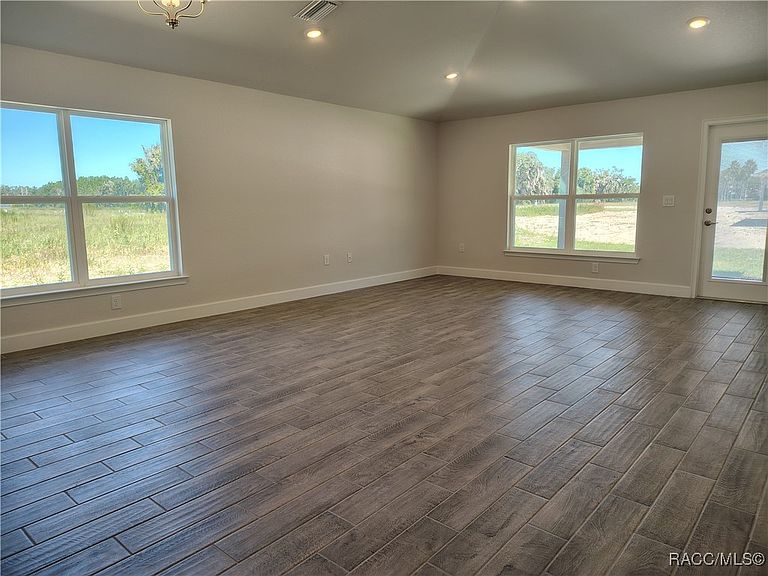
THE La Casa Blanca - BLOW OUT SALE! Located in the "Premier Gated, Lakeside Community of Wyld Palms. Welcome to this captivating 1635 model home, this carefully crafted design offers a harmonious balance of comfort and style, providing a space that you'll be proud to call home. Step inside and be greeted by a spacious living room area that sets the stage for relaxation and entertainment. The open concept design seamlessly connects the living room, dining area, and kitchen, creating a versatile and inviting atmosphere for gatherings with loved ones. The kitchen features modern appliances, ample cabinet space, and a convenient breakfast bar, making it a delightful space for culinary creations. The primary suite offers a tranquil sanctuary, complete with walk in closet and a luxurious ensuite bathroom, providing a tranquil retreat after a long day. Two additional bedrooms provide flexibility, whether for family members, guests, or a home office. The 1635 floor plan also includes a covered patio, extending your living space outdoors and offering a perfect spot to enjoy this outdoors. Craftsmanship and attention to detail, this home radiates quality and elegance. Embrace the charm and functionality and make it your own, creating a space that perfectly suits your lifestyle. This community also offers a Grand Clubhouse, Pool, Gym, Community room. Offering: Low Hoa Fees! Located just minutes from downtown Inverness. Near, Restaurant's, Shopping, Entertainment, Boating, Parks, Rails to Trails, Golf and Much More! 1 hour to Tampa & Orlando. NOTE: BUILDER WARRANTY! This Home Qualifies for Closing Cost Assistance when Buyer Closes with Seller Approved Lender and Signs a Contract by 5pm on 06/14/2026. The Reduced Price is a Promotion Price Effective Until 5pm on 06/14/2026. Brand New Concrete Block Home Available Now. Located on Lot: 158 NOTE: Stop by the sales center prior to touring the houses and townhouses, the properties are secured. The sales staff will assist you.
Getting Around
 Car-Dependent
 Very Limited Transit
 Somewhat Bikeable
Schools
Construction
Condition
- New construction: Yes
- Year built: 2025
Materials
- Foundation: Block,Slab
- Roof: Asphalt,Shingle
- Construction materials: Stucco
Type & Style
- Home type: SingleFamily
- Architectural style: Contemporary,One Story,Split Level
- Property subType: Single Family Residence
Interior
Appliances
- Appliances included: Dryer,Dishwasher,Disposal,Microwave,Oven,Range,Refrigerator,Washer
- Laundry features: Laundry - Living Area
Bathroom
- Level: Main
- Dimensions: 11.40 x 10.50
Bedroom
- Level: Main
- Dimensions: 12.10 x 10.40
Bedroom
- Level: Main
- Dimensions: 13.40 x 10.11
Bedrooms & Bathrooms
- Bedrooms: 4
- Bathrooms: 2
- Full bathrooms: 2
Dining Room
- Level: Main
- Dimensions: 12.10 x 10.00
Features
- Attic,Breakfast Bar,Bathtub,Dual Sinks,High Ceilings,Primary Suite,Open Floorplan,Pantry,Pull Down Attic Stairs,Stone Counters,Split Bedrooms,Separate Shower,Tub Shower,Updated Kitchen,Vaulted Ceiling(s),Walk-In Closet(s),Wood Cabinets
- Window features: Double Pane Windows,Single Hung
- Flooring: Carpet,Tile
- Attic: Pull Down Stairs
Garage
- Dimensions: 20.00 x 22.00
Heating
- Heating features: Heat Pump
Interior Area
- Total structure area: 1,635
- Total interior livable area: 1,635 sqft
Kitchen
- Level: Main
- Dimensions: 10.40 x 10.10
Living Room
- Level: Main
- Dimensions: 17.10 x 13.50
Master Bedroom
- Features: Primary Suite
- Level: Main
- Dimensions: 15.00 x 12.60
Screened Porch
- Level: Main
- Dimensions: 14.00 x 10.00
Property
Details
- Parcel number: 3526616
- Zoning: LMD
- Special condition: Standard
Features
- Levels: One,Multi/Split
- Stories: 1
- Pool features: None,Community
- Exterior features: Concrete Driveway
Lot
- Lot size: 7,405 sqft
- Features: Cleared,Flat
Parking
- Total spaces: 2
- Parking features: Attached,Concrete,Driveway,Garage
- Has garage: Yes
- Attached garage spaces: 2
- Covered spaces: 2
- Has uncovered spaces: Yes
Climate Risk is Financial Risk
Every home has a financial story beyond the listing price. Below, you’ll see the climate risks that could affect this property — and in Bills & Affordability, how those risks may influence repairs, insurance, utilities, and long-term value.
Biggest Threats for This Home
- Hurricane

- Lightning

- Inland Flooding

- Strong Wind

- Tornado

- Wildfire

- Tsunami

How This Home’s Risks Compare
FEMA Declared Disasters in Citrus County and Florida
Understanding the Costs
Financial advisors generally recommend spending no more than 30% of your gross household income on housing costs. In practice, many households stretch to 35% or beyond — especially in high-cost markets.
Estimated Costs Today
| Monthly | Annual | |
|---|---|---|
| Mortgage | $1,492 | $17,904 |
| Home Insurance * | $191 | $2,292 |
| Property Taxes | $155 | $1,860 |
| Electricity | $197 | $2,366 |
| Total | $2,035 | $24,420 |
Income You'd Need if You Spent...
Florida FAIR Plan Programs

How Costs Could Change Over Time
Climate risk is quickly impacting all of the major home ownership costs. Adjust the growth rates and percentage of income spent on housing below to see how your housing costs could change over the next 10 years — and what income you'd need to keep up.
Comparing Against the Market
Price Per Sq Ft
vs Other Active Listings
Avg $/sqft
vs Homes Sold Last Month
Median $/sqft
Current Market Trends
Median Price Per Square Foot
The median price per square foot of homes sold in this area each month. Compare this to this listing's price per square foot to gauge whether the home is priced in line with recent sales.
Historicals for This Listing
Zestimate History ($/sqft)
Price History
| Date | Event | Price |
|---|---|---|
| 2026-05-12 | Price change | $290,250 |
| 2026-04-15 | Price change | $295,250 |
| 2026-02-06 | Price change | $300,250 |
| 2026-01-02 | Price change | $295,250 |
| 2025-11-15 | Price change | $300,250 |
| 2025-10-25 | Price change | $310,250 |
| 2025-09-12 | Price change | $315,250 |
| 2025-09-08 | Price change | $330,250 |
| 2025-08-13 | Price change | $315,250 |
| 2025-05-20 | Price change | $330,250 |
| 2025-05-11 | Price change | $332,250 |
| 2025-04-09 | Listed for sale | $330,250 |
 View on Zillow