


2412 Dutton Cir SE, Mandan, ND, 58554
About This Home
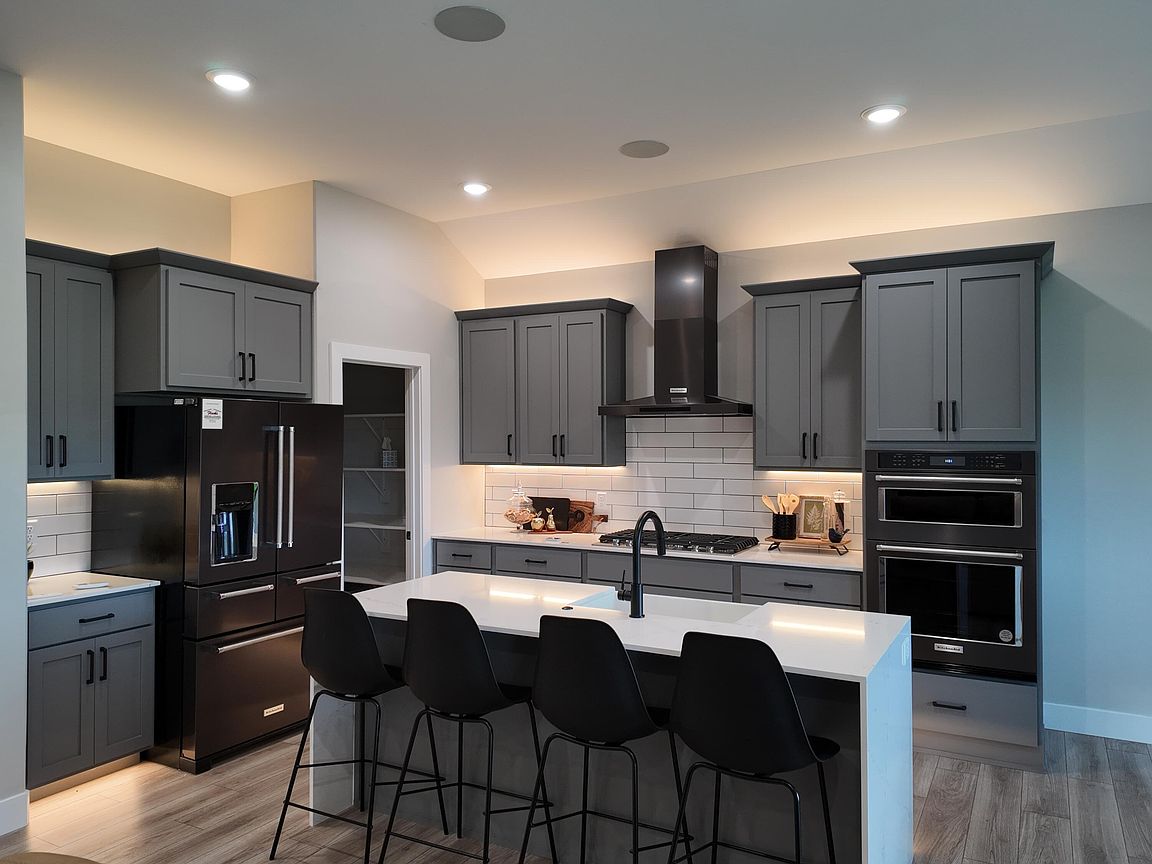
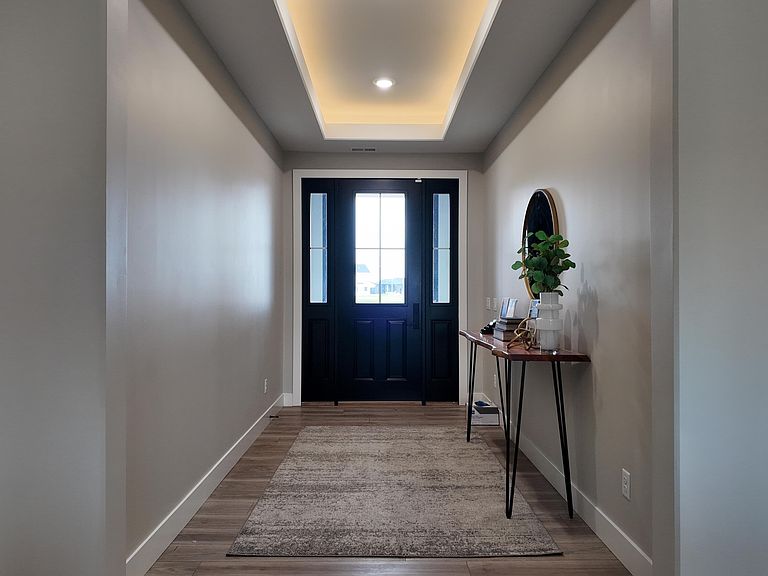
This slab-on-grade, one-level patio home is anything but ordinary — it's a fully upgraded showpiece designed for elevated everyday living. From the moment you arrive, the impressive 8-foot front door sets the tone. Step inside to soaring 9-foot ceilings with a stunning 10-foot tray ceiling detail that immediately makes the home feel open, grand, and inviting. The premium kitchen is a true centerpiece, featuring upgraded KitchenAid appliances, a gas cooktop, tile backsplash, oversized pantry, toe-kick lighting, and a surround sound system included for the ultimate entertaining experience. The kitchen flows seamlessly into the living area where you'll find a panoramic fireplace, custom accent wall, and tray ceiling with LED lighting — creating a warm yet modern ambiance. Enjoy peaceful mornings and relaxing evenings on the covered patio with no backyard neighbors — privacy you'll truly appreciate. Landscaping is included, giving you a beautiful, finished exterior without the extra work. The primary suite is pure luxury. The spa-inspired bathroom features a freestanding soaking tub positioned beside a frosted window for natural light with complete privacy, a beautifully tiled shower, dual vanity with extra storage, and an impressive walk-in closet complete with built-in dresser and generous shelving. A second primary suite offers upgraded finishes and its own private bathroom — perfect for guests or multi-generational living. The oversized laundry room offers abundant storage and counter space to keep everything organized and functional. One of the most unique features of this home is the private mother-in-law suite thoughtfully positioned on its own side of the home. Complete with its own bathroom, tile shower, and live-in kitchenette, this flexible space is ideal for extended family, long-term guests, or additional independent living. The garage is currently being used as a sales center but will be converted into a standard 3-stall garage prior to closing. This is truly one of the most unique and versatile homes on the market — packed with upgrades, functionality, thoughtful design, and finished landscaping. Come see it for yourself before it's gone!
Getting Around
 Car-Dependent
 Very Limited Transit
 Somewhat Bikeable
Schools
Construction
Condition
- Year built: 2025
Materials
- Foundation: Concrete Perimeter
- Roof: Asphalt
- Construction materials: Vinyl Siding
Type & Style
- Home type: SingleFamily
- Property subType: Single Family Residence
Interior
Appliances
- Appliances included: Dishwasher,Disposal,Gas Cooktop,Range Hood,Refrigerator
Basement
- Basement: None
Bathroom1
- Level: Main
Bedroom2
- Level: Main
Bedrooms & Bathrooms
- Bedrooms: 3
- Bathrooms: 3
- Full bathrooms: 1
- 3/4 bathrooms: 1
- 1/2 bathrooms: 1
Features
- Ceiling Fan(s),Pantry,Primary Bath,Walk-In Closet(s)
- Flooring: Vinyl,Carpet
- Number of fireplaces: 1
- Fireplace features: Living Room
- Fireplace: Yes
- Finished area below ground: 0
- Finished area above ground: 2,431
Heating & Cooling
- Heating features: Fireplace(s),Forced Air
- Cooling features: Central Air,ENERGY STAR Qualified Equipment
Interior Area
- Total structure area: 2,431
- Total interior livable area: 2,431 sqft
Kitchen
- Level: Main
Laundry
- Level: Main
Living Room
- Level: Main
Master Bathroom
- Level: Main
Master Bedroom
- Level: Main
Other
- Level: Main
Other
- Level: Main
Other
- Level: Main
Other
- Level: Main
Property
Details
- Parcel number: 656139450
Features
- Levels: One
- Stories: 1
- Patio & porch: Patio
- Exterior features: Rain Gutters,Smart Doorbell,Lighting
Lot
- Lot size: 0.40 Acres
- Features: Irregular Lot,Lot - Owned
- Lot size dimensions: 103 x 179 x 76.84
Parking
- Total spaces: 3
- Parking features: Other,See Remarks
- Has garage: Yes
- Attached garage spaces: 3
- Covered spaces: 3
Climate Risk is Financial Risk
Every home has a financial story beyond the listing price. Below, you’ll see the climate risks that could affect this property — and in Bills & Affordability, how those risks may influence repairs, insurance, utilities, and long-term value.
Biggest Threats for This Home
- Cold Wave

- Hail

- Ice Storm

- Winter Weather

- Inland Flooding

- Strong Wind

- Tornado

- Lightning

How This Home’s Risks Compare
FEMA Declared Disasters Across North Dakota Counties
Understanding the Costs
Financial advisors generally recommend spending no more than 30% of your gross household income on housing costs. In practice, many households stretch to 35% or beyond — especially in high-cost markets.
Estimated Costs Today
| Monthly | Annual | |
|---|---|---|
| Mortgage | $3,943 | $47,316 |
| Home Insurance | $532 | $6,384 |
| Property Taxes | $264 | $3,168 |
| Electricity | $157 | $1,885 |
| Total | $4,896 | $58,752 |
Income You'd Need if You Spent...
How Costs Could Change Over Time
Climate risk is quickly impacting all of the major home ownership costs. Adjust the growth rates and percentage of income spent on housing below to see how your housing costs could change over the next 10 years — and what income you'd need to keep up.
Comparing Against the Market
Price Per Sq Ft
vs Other Active Listings
Avg $/sqft
vs Homes Sold Last Month
Median $/sqft
Current Market Trends
Median Price Per Square Foot
The median price per square foot of homes sold in this area each month. Compare this to this listing's price per square foot to gauge whether the home is priced in line with recent sales.
Historicals for This Listing
Zestimate History ($/sqft)
Price History
| Date | Event | Price |
|---|---|---|
| 2026-02-12 | Listed for sale | $779,900 |
| 2023-12-15 | Sold | -- |
 View on Zillow