


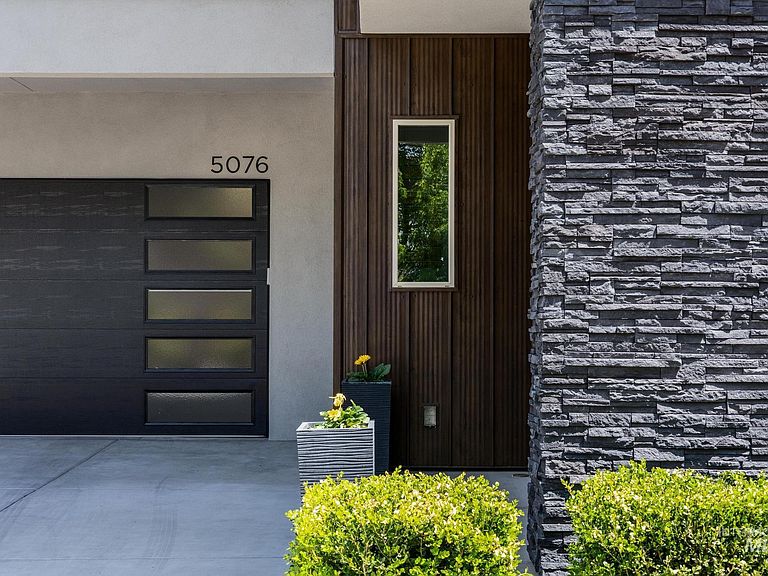

5076 Thorton Ln, Boise, ID, 83714
About This Home
Price Improved to $624,999! OPEN SUNDAY 8/23 from 11-3PM. FHA DPA financing available, helps increase max FHA loan amount. Single owner home, immaculately maintained, no pets, no smoking. Like new! Perfectly positioned minutes from Pierce Park Golf Course, with easy access to Downtown Boise via Hill Road or W. State Street, and a short drive to the Boise Greenbelt and Foothills - this one checks every box on location. Built in 2020, this 3-bedroom, 2.5-bathroom home offers 2,093 sq. ft. of thoughtfully designed living space with a 2-car attached garage - includes a level 2 EV charger. Upstairs features a bonus/loft area, laundry room close to bedrooms, a deck with fireplace, and a primary suite with its own fireplace and walk-in closet. Finishes impress throughout: LVP flooring, matte black fixtures, quartz countertops in the kitchen, bathrooms, and laundry room, plus a 6-burner cast iron Thor range for the serious home chef. Stay comfortable year-round with mini-split units in all bedrooms and main living spaces, bathroom wall heaters, a garage wall heater, and a recirculating hot water system. Both bathrooms feature full tile showers - the primary with dual shower heads for a spa-like experience. Rounding it out: auto/solar stairway blinds, a mud entry with built-ins, and ceiling fans throughout. Style, function, and an unbeatable NW Boise location — don't miss it!
Getting Around
 Car-Dependent
 Very Limited Transit
 Bikeable
Schools
Construction
Condition
- Year built: 2020
Materials
- Roof: Composition
- Construction materials: Frame,Stucco
Other
- Builder name: Bright Star
Type & Style
- Home type: SingleFamily
- Property subType: Single Family Residence
Interior
Appliances
- Appliances included: Electric Water Heater,Recirculating Pump Water Heater,Dishwasher,Microwave,Oven/Range Freestanding,Refrigerator,Gas Range
Bedroom2
- Level: Upper
- Area: 132
Bedroom3
- Level: Upper
- Area: 110
Bedrooms & Bathrooms
- Bedrooms: 3
- Bathrooms: 3
Features
- Bath-Master,Family Room,Great Room,Rec/Bonus,Walk-In Closet(s),Loft,Kitchen Island,Quartz Counters,Number of Baths Upper Level: 2
- Flooring: Carpet
- Fireplace features: Three or More,Other
- Fireplace: Yes
- Finished area below ground: 0
- Finished area above ground: 2,093
Heating & Cooling
- Heating features: Wall Furnace,Ductless/Mini Split
- Cooling features: Ductless/Mini Split
Interior Area
- Total structure area: 2,093
- Total interior livable area: 2,093 sqft
Kitchen
- Level: Main
- Area: 150
Master Bedroom
- Level: Upper
- Area: 154
Property
Details
- Parcel number: R7807370040
- Zoning: R-1C
Features
- Levels: Two
- Patio & porch: Covered Patio/Deck
- Fencing: Partial,Wood
Lot
- Lot size: 3,310 sqft
- Features: Sm Lot 5999 SF,Auto Sprinkler System,Drip Sprinkler System
- Lot size dimensions: 56 x 57
Parking
- Total spaces: 2
- Parking features: Attached,Electric Vehicle Charging Station(s)
- Has garage: Yes
- Attached garage spaces: 2
- Covered spaces: 2