


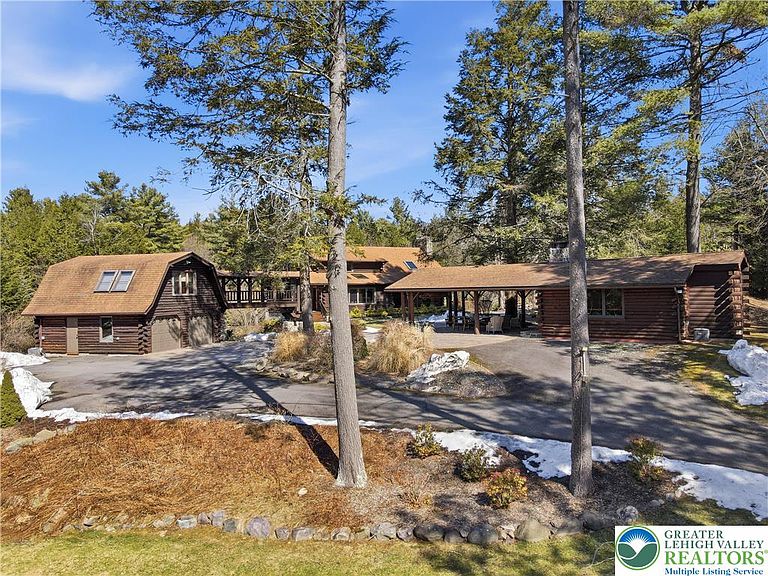


158 Halgas Ln, Pocono Pines, PA, 18350
About This Home
Extraordinary 51-acre gated estate in the Pocono Mountains just two hours from New York City and Philadelphia. This remarkable private retreat features over 7,000 square feet across multiple buildings, ideal for a luxury residence, family compound, or corporate retreat. The 3,740 SF log-and-beam main home offers 3 bedrooms and 3.5 baths, a dramatic two-story stone fireplace, vaulted ceilings, grand staircase, and a gourmet kitchen with Viking range, Sub-Zero refrigerator, and dual dishwashers. Two spacious primary suites include a private suite above the garage with sitting area and walk-in closet. The walk-out lower level features a 10-seat bar, lounge area with wood stove, and laundry. Additional structures include a 3-bedroom, 2-bath guest chalet with heated 2-car garage (built 2009), a charming 1940s fishing cabin with fireplace, a separate private office, and a modern wood barn with heated pull-through garage for recreational vehicles. Outdoor amenities include a heated inground pool and hot tub, fish-stocked stream and private lake with dock, waterfall, custom bridge, electrified gazebo, stream-side fire pit, basketball half-court, and expansive decks overlooking the woods and water. The gated property features a 3/10-mile paved driveway, buried utilities, Generac generator, and professional landscaping with sprinkler system. A rare Pocono estate combining rustic lodge elegance, privacy, and modern luxury. Supplement for: 158 Halgas Lane, Pocono Pines, PA 18350 Both overlook multi-level decks, heated, inground pool, sprawling backyard, stream, and private woods. The gourmet kitchen includes a Viking stove, Sub-Zero refrigerator, two dishwashers, and an elegant dining area. The walk-out basement houses laundry, 10-seat bar, and seating area with wood stove. Home includes central air, heat pump and automatic back-up generator. The private office next to, and separate from, the home is elegantly appointed with three rooms and a restroom. The original 1940's log fishing cabin from the former Brandywine Fishing Club is an open, 400 SF bedroom and seating area, fireplace, and shower bath. The large, covered stone patio features an original stone barbecue. The guest house, a raised chalet built in 2009, has 3 bedrooms and 2 baths with a soaking tub, a full kitchen with granite counters, a fireplace, a heated 2-car garage, 1,344 SF, 6 rooms, 1.5 stories. The front deck overlooks the woods and stream. The modern wood barn, built circa the 1980's, includes a heated, pull-through garage area for your recreational vehicles. The gross total of all these buildings exceeds 7,000 square feet of usable space. A few of the numerous outdoor amenities of this gated property include custom bridge, approximately 3/10 of a mile of paved driveway, outdoor lighting and bug zappers, electrified gazebo, stream-side fire pit, decks with expansive views, concrete basketball half-court, hot tub, heated inground pool, open stream-side meadow, fish-stocked stream and lake, waterfall, dock, woods, buried utilities (electric, propane), Generac generator, and professional landscaping with sprinkler system. 19632504511594, 19.9.2.14, bk/pg 2564/6667, 12/21/20 and 19632503406531REF, 19.8.1.6-1, bk/pg 2527/4921, 4/22/2019 (front three acres near gate)
Getting Around
 Car-Dependent
 Very Limited Transit
 Somewhat Bikeable
Schools
Construction
Condition
- Property condition: Unknown
- Year built: 1987
Materials
- Foundation: Slab
- Roof: Asphalt,Fiberglass
- Construction materials: Other,T1-11 Siding,Wood Siding
Type & Style
- Home type: SingleFamily
- Architectural style: Cape Cod
- Property subType: Single Family Residence
Interior
Appliances
- Appliances included: Dishwasher,Electric Dryer,Electric Water Heater,Gas Oven,Gas Range,Microwave,Refrigerator,Washer
- Laundry features: Electric Dryer Hookup,Lower Level
Bedroom
- Level: First
- Dimensions: 15.83 x 13.42
Bedroom
- Level: Second
- Dimensions: 11.35 x 9.83
Bedroom
- Level: Second
- Dimensions: 9.83 x 10.90
Bedrooms & Bathrooms
- Bedrooms: 7
- Bathrooms: 5
- Full bathrooms: 2
- 1/2 bathrooms: 3
Den
- Level: Lower
- Dimensions: 47.17 x 30.58
Den
- Level: First
- Dimensions: 14.90 x 9.58
Den
- Level: First
- Dimensions: 14.90 x 14.83
Den
- Level: First
- Dimensions: 11.17 x 9.50
Dining Room
- Level: First
- Dimensions: 21.66 x 7.75
Dining Room
- Level: Second
- Dimensions: 12.08 x 9.00
Family Room
- Level: First
- Dimensions: 31.50 x 19.33
Features
- Cedar Closet(s),Cathedral Ceiling(s),Dining Area,Family Room Lower Level,High Ceilings,Home Office,In-Law Floorplan,Kitchen Island,Family Room Main Level,Vaulted Ceiling(s),Walk-In Closet(s)
- Flooring: Carpet,Ceramic Tile,Hardwood
- Fireplace features: Lower Level,Living Room,Insert,Outside
- Fireplace: Yes
- Finished area below ground: 1,712
- Finished area above ground: 4,284
Foyer
- Level: First
- Dimensions: 8.00 x 4.50
Half Bath
- Level: Lower
- Dimensions: 5.08 x 7.42
Half Bath
- Level: First
- Dimensions: 5.90 x 5.08
Half Bath
- Level: First
- Dimensions: 5.08 x 5.90
Heating & Cooling
- Heating features: Baseboard,Electric,Forced Air,Fireplace(s),Heat Pump,Propane,Wood Stove
- Cooling features: Central Air,Ceiling Fan(s),Ductless,Wall Unit(s)
Interior Area
- Total interior livable area: 5,996 sqft
Kitchen
- Level: First
- Dimensions: 24.33 x 17.75
Kitchen
- Level: Second
- Dimensions: 8.83 x 11.25
Laundry
- Level: Lower
- Dimensions: 7.52 x 5.50
Living Room
- Level: Second
- Dimensions: 13.83 x 12.08
Master Bathroom
- Level: First
- Dimensions: 7.79 x 7.58
Master Bathroom
- Level: Second
- Dimensions: 6.90 x 11.67
Master Bedroom
- Level: First
- Dimensions: 19.17 x 19.17
Master Bedroom
- Level: Second
- Dimensions: 23.33 x 23.83
Master Bedroom
- Level: Second
- Dimensions: 14.58 x 22.58
Master Bedroom
- Level: Third
- Dimensions: 14.83 x 15.10
Other
- Level: Second
- Dimensions: 22.58 x 7.17
Other
- Level: Second
- Dimensions: 10.25 x 8.08
Other
- Level: Lower
- Dimensions: 26.00 x 23.46
Other
- Level: First
- Dimensions: 26.00 x 23.42
Other
- Level: First
- Dimensions: 32.67 x 31.33
Other
- Level: First
- Dimensions: 22.42 x 25.83
Other
- Level: Lower
- Dimensions: 23.42 x 26.00
Other
- Level: First
- Dimensions: 23.42 x 26.00
Property
Details
- Parcel number: 19632504511594
- Zoning: R-1
- Special condition: None
Features
- Levels: One and One Half
- Stories: 1
- Private pool: Yes
- Pool features: In Ground
- Patio & porch: Covered,Deck,Porch
- Exterior features: Deck,Fire Pit,Gas Grill,Hot Tub/Spa,Pool,Porch,Propane Tank - Owned
- Has spa: Yes
- Has view: Yes
- View description: Lake,Mountain(s),Creek/Stream
- Has water view: Yes
- Water view: Lake,Creek/Stream
- Residential vegetation: Partially Wooded
Lot
- Lot size: 48.93 Acres
- Features: Not In Subdivision,Stream/Creek,Views,Wooded,Pond on Lot
Parking
- Total spaces: 5
- Parking features: Attached,Driveway,Detached,Garage,Garage Door Opener
- Has garage: Yes
- Attached garage spaces: 5
- Covered spaces: 5
- Has uncovered spaces: Yes
Climate Risk is Financial Risk
Every home has a financial story beyond the listing price. Below, you’ll see the climate risks that could affect this property — and in Bills & Affordability, how those risks may influence repairs, insurance, utilities, and long-term value.
Biggest Threats for This Home
- Cold Wave

- Lightning

- Winter Weather

- Inland Flooding

- Strong Wind

How This Home’s Risks Compare
FEMA Declared Disasters Across Pennsylvania Counties
Understanding the Costs
Financial advisors generally recommend spending no more than 30% of your gross household income on housing costs. In practice, many households stretch to 35% or beyond — especially in high-cost markets.
Estimated Costs Today
| Monthly | Annual | |
|---|---|---|
| Mortgage | $17,697 | $212,364 |
| Home Insurance * | $1,166 | $13,992 |
| Property Taxes | $4,725 | $56,700 |
| Electricity | $657 | $7,894 |
| Total | $24,245 | $290,940 |
Income You'd Need if You Spent...
Pennsylvania FAIR Plan Programs
Insurance Placement Facility of Pennsylvania/FAIR Plan
 Wildfire
 HailWind
How Costs Could Change Over Time
Climate risk is quickly impacting all of the major home ownership costs. Adjust the growth rates and percentage of income spent on housing below to see how your housing costs could change over the next 10 years — and what income you'd need to keep up.
Comparing Against the Market
Price Per Sq Ft
vs Other Active Listings
Avg $/sqft
vs Homes Sold Last Month
Median $/sqft
Current Market Trends
Median Price Per Square Foot
The median price per square foot of homes sold in this area each month. Compare this to this listing's price per square foot to gauge whether the home is priced in line with recent sales.
Historicals for This Listing
Zestimate History ($/sqft)
No zestimate history available
Price History
| Date | Event | Price |
|---|---|---|
| 2026-03-15 | Listed for sale | $3,500,000 |
| 2025-04-14 | Sold | $3,300,000 |
| 2025-04-09 | Pending sale | $3,500,000 |
| 2025-04-09 | Listed for sale | $3,500,000 |
For Sale by Agent
 View on Zillow