


1170 Chincapin St, Westville, OK, 74965
About This Home
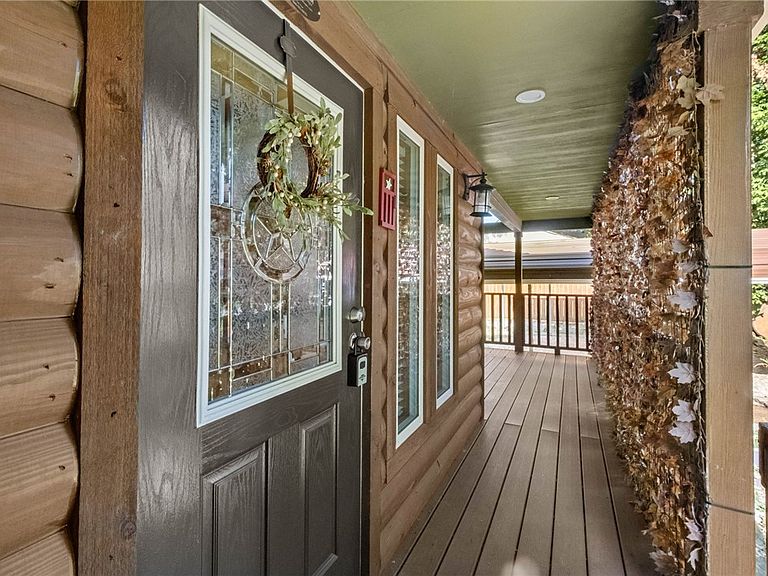
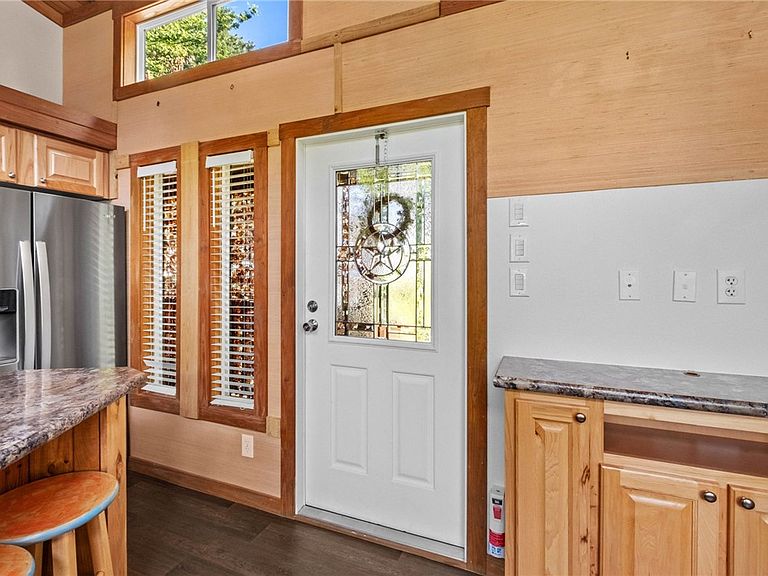
Absolutely breath-taking small living! This property has nothing left to the imagination, for reducing and minimalist OR for the investor looking for a cool rental/airbnb this would be one for the books! Before going into the home, the syle of this small living is appealing to the eye, lots of unique architect was utilized, log cabin style look, covered deck/porch WITH an intimate place to enjoy an outdoors fireplace! Stunning, created to be secluded/private, immaculate yard with landscaping, 2 car garage carport, outbuilding for additional storage with a small lean-to for your lawnmower, NOW...let's go inside! BEAUTIFUL built-ins includes the appliances, w/d, cabinets/granite, stand up/walk-in shower, all electric, with vinyl flooring, gorgeous loft area for more storage or 2nd living space (bedroom/sleep), it's amazing truly if you are looking for private/intimate space - here it is! ON A DEAD-END ROAD! Come be a YELLOW JACKET! WALK TO GET ICE CREAM and enjoy the car shows - 30 min to Siloam, 30 min to Stilwell
Getting Around
 Car-Dependent
 Very Limited Transit
 Somewhat Bikeable
Schools
Construction
Condition
- Year built: 2022
Materials
- Foundation: Crawlspace,Skirt,Slab
- Roof: Metal
- Construction materials: Log Siding,Wood Siding
Type & Style
- Home type: SingleFamily
- Property subType: Single Family Residence
Interior
Appliances
- Appliances included: Electric Oven,Electric Range,Electric Water Heater,Microwave Hood Fan,Microwave,Other,Refrigerator,Range Hood,See Remarks,Washer,ENERGY STAR Qualified Appliances,Plumbed For Ice Maker
- Laundry features: Washer Hookup,Dryer Hookup
Basement
- Basement: Crawl Space
Bedrooms & Bathrooms
- Bedrooms: 1
- Bathrooms: 1
- Full bathrooms: 1
Features
- Attic,Built-in Features,Ceiling Fan(s),Cathedral Ceiling(s),Eat-in Kitchen,Granite Counters,Storage,Window Treatments
- Window features: Blinds
- Flooring: Luxury Vinyl Plank
- Number of fireplaces: 1
- Fireplace features: Outside,Wood Burning
- Fireplace: Yes
Heating & Cooling
- Heating features: Ductless
- Cooling features: Ductless
Interior Area
- Total structure area: 784
- Total interior livable area: 784 sqft
Property
Details
- Parcel number: 030000061002000000
- Special condition: None
Features
- Levels: Two
- Stories: 2
- Patio & porch: Covered,Deck,Patio,Porch
- Exterior features: Gravel Driveway
- Fencing: None
- Waterfront features: None
Lot
- Lot size: 0.33 Acres
- Features: Central Business District,Cleared,City Lot,Near Park
Parking
- Total spaces: 2
- Parking features: Detached Carport,RV Access/Parking
- Covered spaces: 2
- Carport: Yes