


250 Highway 107 N, Del Rio, TN, 37727
About This Home
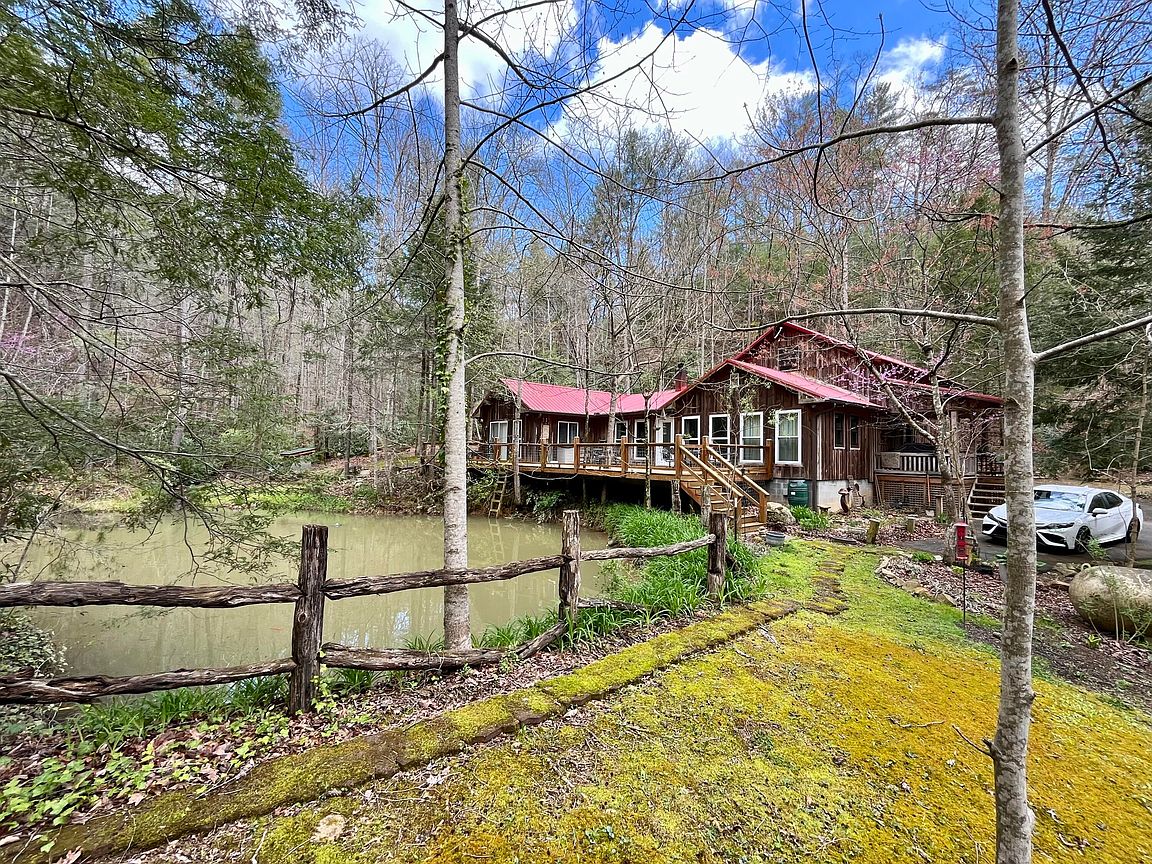
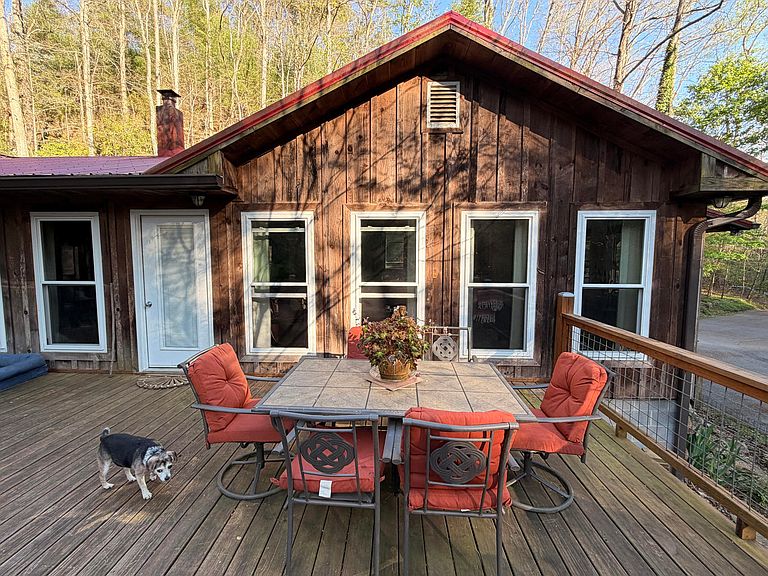
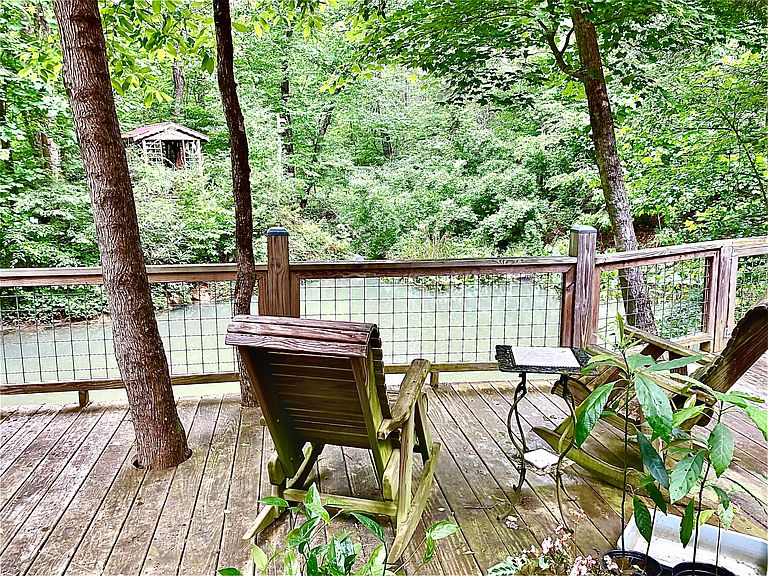
Del Rio, TN | Cabins at Brush Creek Mountain A rare opportunity to own a private mountain retreat bordering the Cherokee National Forest and Mooneyham Branch and Austin Branch, where natural beauty, income potential, and peaceful seclusion come together. The family compound includes a variety of seven stick-built, metal roofed structures. This unique property features over 4,800 square feet of finished living space, complemented by 1,400+ square feet of open decks and covered porches, all designed to take in the natural mountain surroundings mountains and forest views. Cross the Mooneyham Branch creek to a paved drive leading to the heart of the property - a board and batten building with red metal roof of this 2 bed/2.5 bath residence with loft overlooking the wood deck and branch fed fish pond. In addition there is a 3-car garage and 900 sq ft workshop topped by a private upstairs apartment--ideal for owner occupancy or additional rental income. Underground utilities including electric, private well water, septic, fiber optics and wi-fi are underground. The property also includes: • Three charming 1 and half story cabins, each with lofts, private bath, kitchenette, and covered decks, perfect for short-term rentals or guest accommodations • A covered pavilion complete with bathroom and shower facilities--ideal for group gatherings, retreats, or events • Two tent camping sites with water and electric for expanded outdoor lodging options • A peaceful pond and multiple water features, including frontage on Austin Branch and Mooneyham Creek • Walking trails to Cherokee Forest's Brush Creek Trail to Weavers Bend at the French Broad River. • Supporting infrastructure including a spring house and pump house. Surrounded by nature and directly bordering protected forest land on three sides, this property offers unmatched privacy while still being accessible by an hour to the recreational attractions of Gatlinburg, Pigeon Forge and Dollywood in East Tennessee. Asheville NC is 55 minutes away. Only twelve miles to Appalachian Trail in Hot Springs, NC for natural hot mineral waters for soaking. Perfect as a turnkey short-term rental investment, retreat center, or private family compound, Cabins at Brush Creek Mountain is a one-of-a-kind offering in the heart of the Appalachian Mountains. Easy to find - Easy to stay.
Getting Around
 Car-Dependent
 Very Limited Transit
 Somewhat Bikeable
Schools
Construction
Condition
- Property condition: Updated/Remodeled
- Year built: 1996
Materials
- Foundation: Block,Permanent
- Roof: Asphalt
- Construction materials: Wood Siding
Type & Style
- Home type: SingleFamily
- Architectural style: Traditional
- Property subType: Single Family Residence,Residential
Interior
Appliances
- Appliances included: Dishwasher,ENERGY STAR Qualified Appliances,Gas Range,Refrigerator,Tankless Water Heater,Water Softener
- Laundry features: Electric Dryer Hookup,Laundry Closet,Main Level,Washer Hookup
Bathroom1
- Level: Main
Bathroom2
- Level: Main
Bathroom3
- Level: Second
Bedrooms & Bathrooms
- Bedrooms: 6
- Bathrooms: 8
- Full bathrooms: 6
- 1/2 bathrooms: 2
- Main level bathrooms: 2
- Main level bedrooms: 2
Den
- Level: Upper
Dining Room
- Level: Main
Features
- Ceiling Fan(s),Crown Molding,High Speed Internet,Laminate Counters,Walk-In Closet(s)
- Window features: Blinds,Double Pane Windows,Screens,Shades,Tilt Windows,Vinyl Frames
- Flooring: Ceramic Tile,Laminate,Luxury Vinyl,Vinyl
- Number of fireplaces: 1
- Fireplace features: Free Standing,Living Room,Metal,Stone,Wood Burning Stove
- Fireplace: Yes
- Finished area below ground: 0
- Finished area above ground: 4,370
Heating & Cooling
- Heating features: Central,Heat Pump,Wood Stove
- Cooling features: Ceiling Fan(s),Central Air,Electric,Heat Pump,Wall/Window Unit(s)
Interior Area
- Total structure area: 5,260
- Total interior livable area: 4,370 sqft
Kitchen
- Level: Main
Kitchen
- Level: Upper
Living Room
- Level: Main
Loft
- Level: Second
Master Bathroom
- Level: Upper
Master Bedroom
- Level: Main
Master Bedroom
- Level: Upper
Workshop
- Level: Main
Property
Details
- Parcel number: 060 00100 000
Features
- Levels: Two
- Stories: 2
- Pool features: None
- Patio & porch: Covered,Deck,Porch,Side Porch
- Exterior features: Rain Gutters
- Fencing: None
- Has view: Yes
- On waterfront: Yes
- Waterfront features: Creek,Pond,Waterfront
Lot
- Lot size: 7.70 Acres
- Features: Back Yard,Gentle Sloping,Irregular Lot,Level,Private,Sloped,Sloped Down,Steep Slope,Views,Waterfront,Wooded
- Lot size dimensions: 311 x 1050 x 457 x 900
Parking
- Total spaces: 3
- Parking features: Garage - Attached
- Has garage: Yes
- Attached garage spaces: 3
- Covered spaces: 3
Climate Risk is Financial Risk
Every home has a financial story beyond the listing price. Below, you’ll see the climate risks that could affect this property — and in Bills & Affordability, how those risks may influence repairs, insurance, utilities, and long-term value.
Biggest Threats for This Home
- Cold Wave

- Inland Flooding

- Lightning

- Landslide

- Strong Wind

- Winter Weather

How This Home’s Risks Compare
FEMA Declared Disasters Across Tennessee Counties
Understanding the Costs
Financial advisors generally recommend spending no more than 30% of your gross household income on housing costs. In practice, many households stretch to 35% or beyond — especially in high-cost markets.
Estimated Costs Today
| Monthly | Annual | |
|---|---|---|
| Mortgage | $4,646 | $55,752 |
| Home Insurance | $458 | $5,496 |
| Property Taxes | $375 | $4,500 |
| Electricity | $355 | $4,260 |
| Total | $5,834 | $70,008 |
Income You'd Need if You Spent...
How Costs Could Change Over Time
Climate risk is quickly impacting all of the major home ownership costs. Adjust the growth rates and percentage of income spent on housing below to see how your housing costs could change over the next 10 years — and what income you'd need to keep up.
Comparing Against the Market
Price Per Sq Ft
vs Other Active Listings
Avg $/sqft
vs Homes Sold Last Month
Median $/sqft
Current Market Trends
Median Price Per Square Foot
The median price per square foot of homes sold in this area each month. Compare this to this listing's price per square foot to gauge whether the home is priced in line with recent sales.
Historicals for This Listing
Zestimate History ($/sqft)
Price History
| Date | Event | Price |
|---|---|---|
| 2026-05-04 | Price change | $919,000 |
| 2026-04-16 | Listed for sale | $925,000 |
For Sale by Agent
 View on Zillow