

204 6TH AVENUE NW, Ruskin, FL, 33570
About This Home
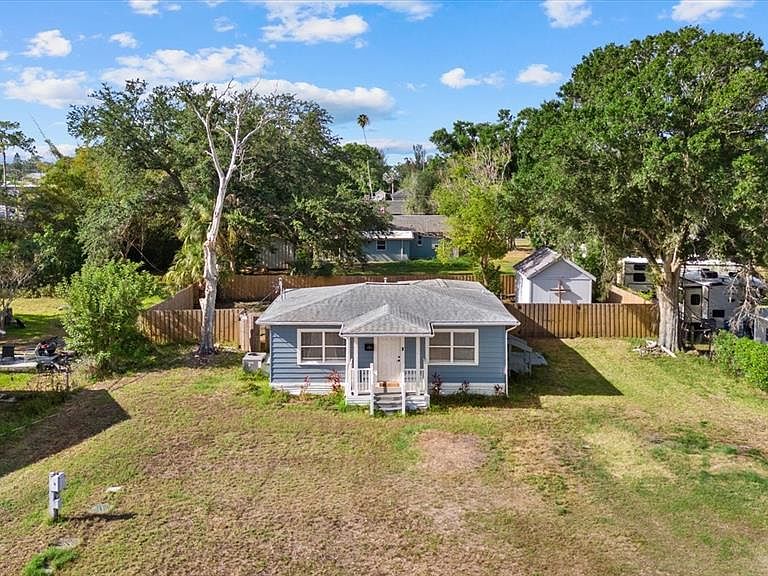
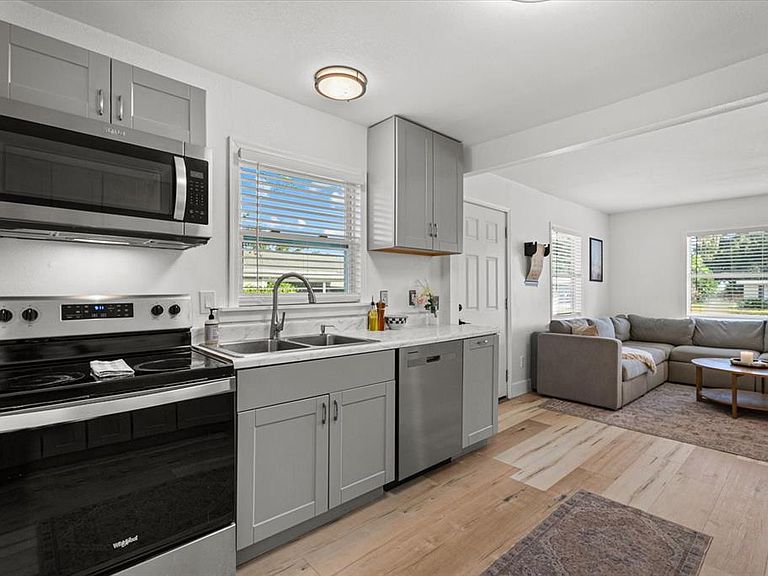
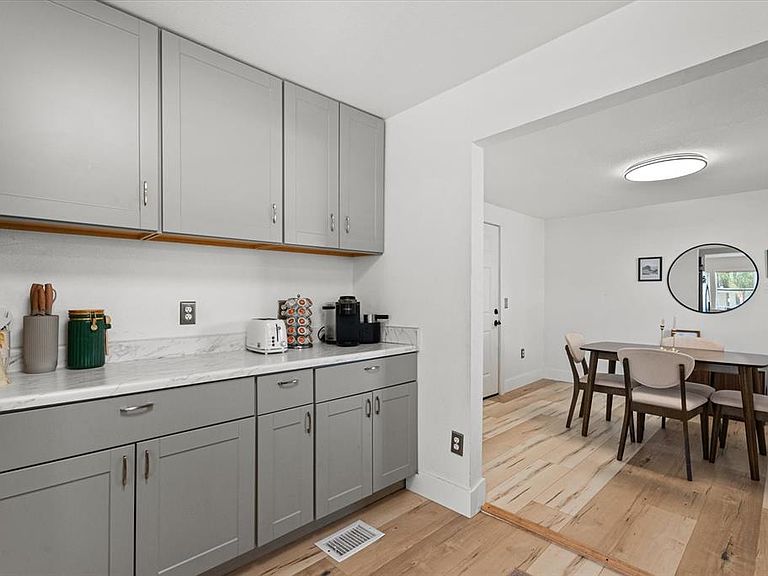
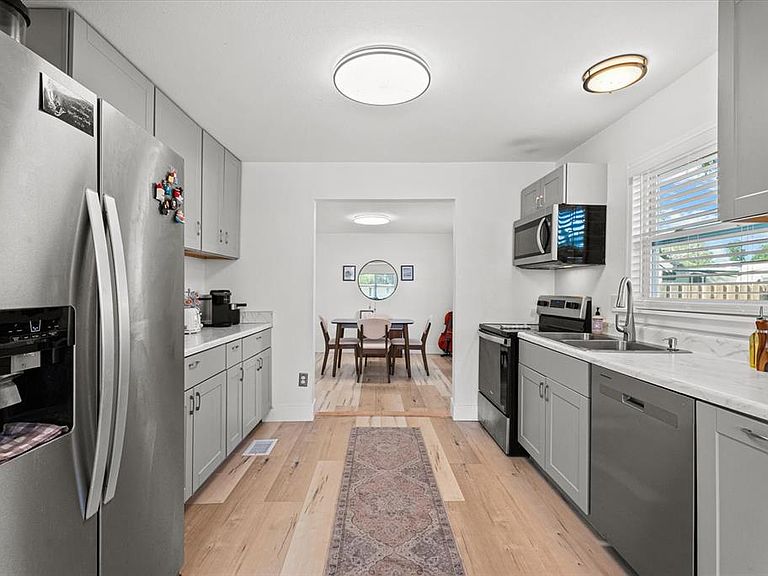
Charming and move-in ready, this beautifully updated cottage sits on just over a quarter-acre with no homeowners association, offering the freedom and space you've been searching for. Thoughtfully renovated throughout, the home features an updated kitchen and bathroom with stylish cabinetry, modern lighting, new doors, an upgraded shower, fresh interior paint, updated blinds, and numerous additional improvements. Major recent updates provide peace of mind, including new flooring (2025), HVAC (2024), a new privacy fence (2025), and a roof replaced in (2019).Step outside to a spacious open deck, perfect for entertaining, relaxing, or soaking up the Florida sunshine. A storage shed provides convenient space for lawn equipment, tools, and extra storage. The oversized backyard offers endless possibilities with plenty of room to add a pool, expand the outdoor living space, or simply enjoy the privacy and open space. Conveniently located near shopping, restaurants, parks, schools, and everyday amenities, this charming home combines modern updates, a generous homesite, and an exceptional location. Whether you're a first-time homebuyer, looking to downsize, or searching for an investment opportunity, this property is one you won't want to miss!
Getting Around
 Somewhat Walkable
 Very Limited Transit
 Bikeable
Schools
Construction
Condition
- Year built: 1960
Materials
- Foundation: Crawlspace
- Roof: Shingle
- Construction materials: Wood Frame
Type & Style
- Home type: SingleFamily
- Property subType: Single Family Residence
Interior
Appliances
- Appliances included: Dishwasher,Dryer,Electric Water Heater,Microwave,Range,Refrigerator,Washer
- Laundry features: Laundry Closet
Bedroom2
- Features: Built-in Closet
- Level: First
Bedrooms & Bathrooms
- Bedrooms: 2
- Bathrooms: 1
- Full bathrooms: 1
Features
- Ceiling Fan(s)
- Flooring: Laminate
Heating & Cooling
- Heating features: Central,Electric
- Cooling features: Central Air
Interior Area
- Total structure area: 924
- Total interior livable area: 864 sqft
Kitchen
- Level: First
Living Room
- Level: First
Primary Bedroom
- Features: Built-in Closet
- Level: First
Property
Details
- Parcel number: U0632191V600000001395.0
- Zoning: RSC-6
- Special condition: None
Features
- Levels: One
- Stories: 1
- Patio & porch: Deck
- Exterior features: Storage
Lot
- Lot size: 0.27 Acres
- Lot size dimensions: 90 x 130