



4241 Kendall Springs Rd, Owingsville, KY, 40360
About This Home
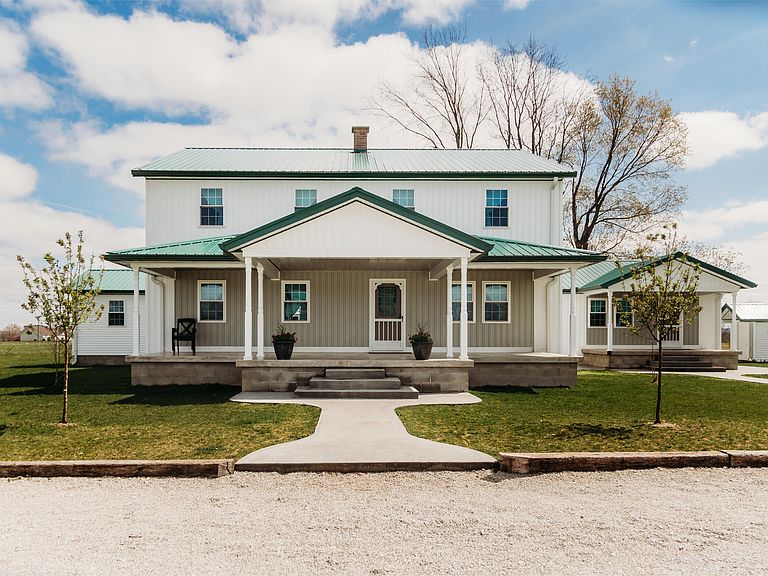
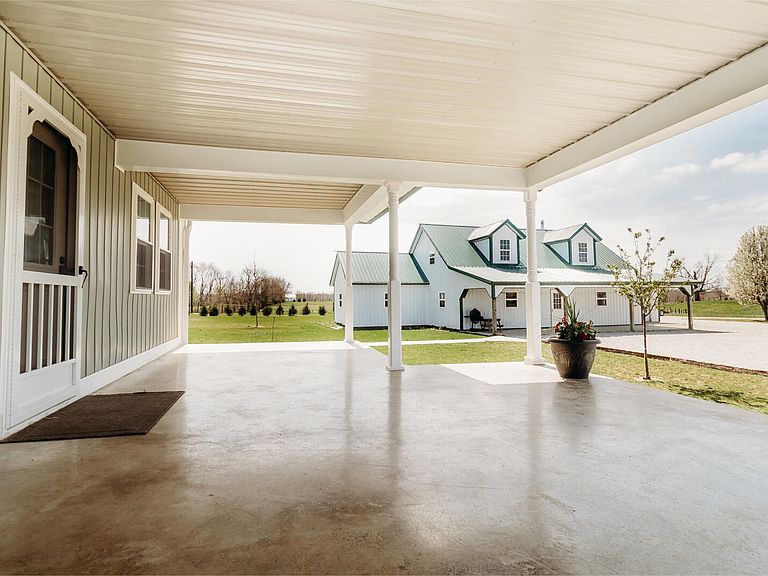
Your dream country farm awaits! This immaculate 24.32-acre fully fenced farm offers a rare opportunity to embrace a simpler way of life with limitless potential for the future. The spacious 4,100 sq ft, 2-story one owner home is filled with charm, featuring beautiful hardwood floors and a thoughtful layout with 5 cozy bedrooms, 2 kitchen areas, a partial basement, mudroom, pantry, and utility room. A cistern and public water are both available on the property. While it's currently built for living off the grid, this is your chance to update and transform it into the perfect modern haven if desired. The property also includes a versatile and attractive metal building that can easily become a guest house or workshop, plus an impressive 6-stall barn with a tack room, storage/office area, concrete floors, and lofts—ideal for horses. With flat, fertile land perfect for grazing or crops, the possibilities here are endless. Whether you're ready to refresh the home or keep as is, this is an incredible opportunity to create something truly special. Your perfect farm lifestyle is waiting-come make it yours!
Getting Around
 Car-Dependent
 Very Limited Transit
 Somewhat Bikeable
Schools
Construction
Condition
- Year built: 2024
Materials
- Foundation: Block,Concrete Perimeter
- Roof: Metal
- Construction materials: Other
Type & Style
- Home type: SingleFamily
- Property subType: Single Family Residence
Interior
Appliances
- Appliances included: Other
Basement
- Has basement: Yes
- Basement: Concrete,Unfinished
Bedroom1
- Level: Second
Bedroom2
- Level: Second
Bedroom3
- Level: Second
Bedroom4
- Level: Second
Bedrooms & Bathrooms
- Bedrooms: 5
Bonus Room
- Level: Second
Features
- Eat-in Kitchen,Walk-In Closet(s)
- Door features: Storm Door(s)
- Flooring: Hardwood
- Finished area below ground: 0
- Finished area above ground: 4,101
Heating
- Heating features: Coal
Interior Area
- Total structure area: 4,101
- Total interior livable area: 4,101 sqft
Kitchen
- Level: First
Living Room
- Level: First
Living Room
- Level: First
Master Bedroom
- Level: First
Utility Room
- Level: First
Property
Details
- Parcel number: 0350000017.01
Features
- Levels: Two
- Fencing: Other,Wood
- Has view: Yes
- View description: Rural,Trees/Woods,Farm
- Horses can be raised: Yes
Lot
- Lot size: 24.32 Acres
Parking
- Parking features: Driveway
- Has uncovered spaces: Yes