


35 County Road 2034, Crane Hill, AL, 35053
About This Home
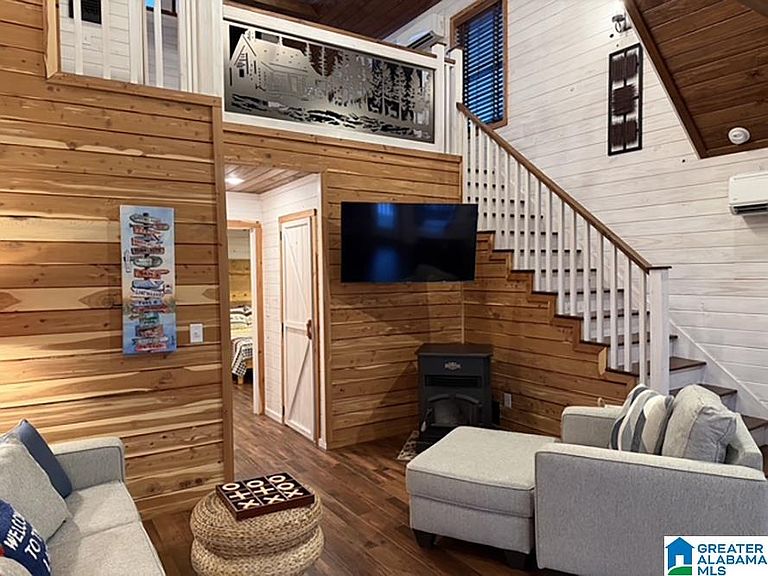
RED, WHITE & BLUE LAKE DAYS ARE HERE! Home Site 70 - VISIT NOW & DISCOVER YOUR PERFECT SMITH LAKE GETAWAY! Come see this beautiful custom home with Pond views and a relaxing lake lifestyle feel at Smith Lake RV & Home Resort! This amazing beautifully decorated two-story, 2-bedroom custom home features: Spacious kitchen with bar & coffee bar Comfortable living area perfect for relaxing Plenty of closet space Bonus room currently set up as a bedroom — perfect for an office, hobby room, bunk room, or extra guest space! Best of all — this home comes furnished with indoor furniture, outdoor furniture and appliances included making your move-in or getaway even easier! Enjoy resort living with access to the Lake, amenities, community, and beautiful Lewis Smith Lake lifestyle you’ve been dreaming about. The lot includes a 10 x 50 RV pad with full hook up and lighted pedestal, underground, utilities and sod. Approximately 1.5 miles from Layton’s Trident Marina.
Getting Around
 Car-Dependent
 Very Limited Transit
 Somewhat Bikeable
Schools
Construction
Condition
- Year built: 2020
Materials
- Foundation: Slab
- Construction materials: HardiPlank Type,Wood Siding
Type & Style
- Home type: SingleFamily
- Property subType: Single Family Residence
Interior
Appliances
- Appliances included: Microwave,Gas Oven,Refrigerator,Stainless Steel Appliance(s),Electric Water Heater
- Laundry features: Electric Dryer Hookup,Washer Hookup,Main Level,Other,Yes
Basement
- Area: 0
Bedroom1
- Level: First
Bedroom2
- Level: Second
Bedrooms & Bathrooms
- Bedrooms: 2
- Bathrooms: 2
- Full bathrooms: 2
Features
- Recessed Lighting,High Ceilings,Smooth Ceilings,Separate Shower,Double Vanity
- Flooring: Concrete
- Fireplace features: Outside
- Fireplace: Yes
- Attic: None
- Finished area below ground: 0
- Finished area above ground: 1,476
Heating & Cooling
- Heating features: Electric,Heat Pump
- Cooling features: Electric,Split System
Interior Area
- Total interior livable area: 1,476 sqft
Kitchen
- Features: Butcher Block,Breakfast Bar
- Level: First
Living Room
- Level: First
Property
Details
- Parcel number: 2802090001004.086
- Special condition: N/A
Features
- Levels: 2+ story
- Pool features: Cleaning System,In Ground,Fenced,Community
- Patio & porch: Covered,Open (PATIO),Patio,Porch,Covered (DECK),Deck
- Has view: Yes
- View description: None
- On waterfront: Yes
- Waterfront features: Waterfront
- Waterbody name: Pond
- Frontage length: 50
Lot
- Lot size: 4,791 sqft
Parking
- Parking features: Driveway,RV Access/Parking
- Has uncovered spaces: Yes