
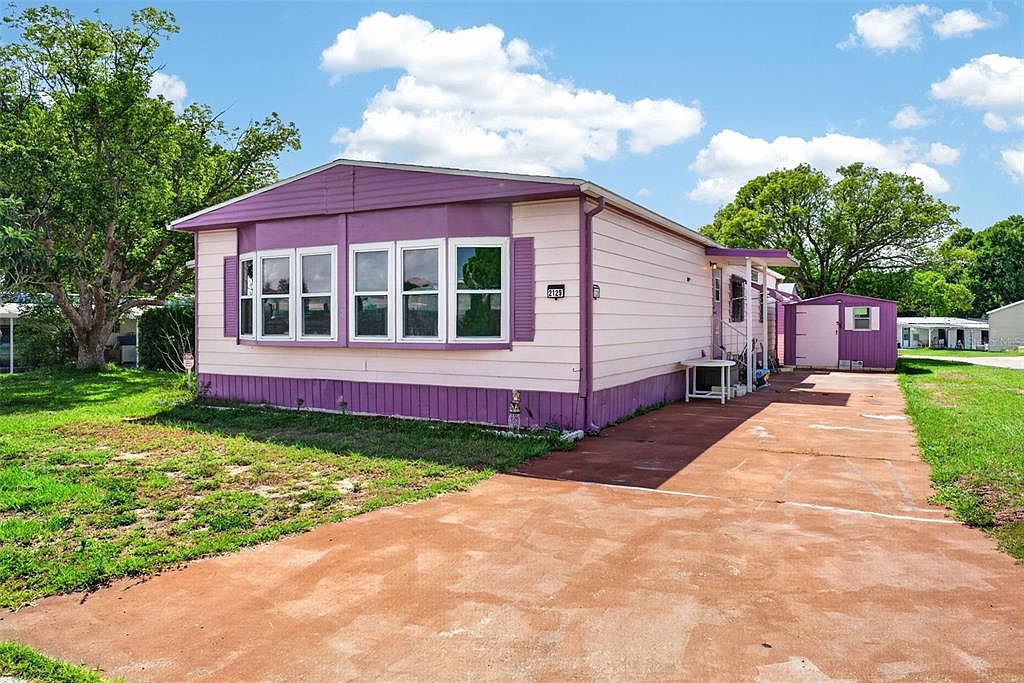


2129 LOIS BOULEVARD, Lake Alfred, FL, 33850
2beds
2baths
1,344sqft
$184,900
$138price/sqft
$1,333/moest. monthly cost
$53,320/yrincome needed
About This Home
Welcome to this charming home nestled in the desirable community of Lake Alfred! Full of character and functionality, the interior showcases bold accent colors and creative design elements that add charm, individuality, and a fun Key West-inspired vibe. This Central Florida property offers a spacious layout with unique built-in features including a china cabinet, vanity storage, and generous closet space throughout. The home features comfortable secondary bedrooms, including one large enough to accommodate a full-size bed with convenient en-suite bathroom access connecting back into the main home. The primary suite includes an en-suite bathroom with double vanity, tub/shower combination, and additional closet space.
Getting Around
1
 Car-Dependent
0
 Very Limited Transit
25
 Somewhat Bikeable
Schools
4/10
3/10
3/10
Construction
Condition
- Year built: 1979
Materials
- Foundation: Crawlspace
- Roof: Shingle
- Construction materials: Metal Siding
Type & Style
- Home type: MobileManufactured
- Property subType: Manufactured Home,Single Family Residence
Interior
Appliances
- Appliances included: Cooktop,Microwave,Refrigerator
- Laundry features: Inside,Laundry Room
Bathroom1
- Level: First
- Area: 70.2
- Dimensions: 6.5x10.8
Bathroom2
- Level: First
- Area: 72.38
- Dimensions: 9.4x7.7
Bedroom1
- Features: No Closet
- Level: First
- Area: 265.59
- Dimensions: 11.7x22.7
Bedrooms & Bathrooms
- Bedrooms: 2
- Bathrooms: 2
- Full bathrooms: 2
Dining Room
- Level: First
Features
- Built-in Features,Ceiling Fan(s),Eating Space In Kitchen
- Flooring: Hardwood
- Common walls with other units/homes: Corner Unit
Florida Room
- Features: No Closet
- Level: First
- Area: 94.5
- Dimensions: 10.5x9
Heating & Cooling
- Heating features: Central
- Cooling features: Central Air
Interior Area
- Total structure area: 1,344
- Total interior livable area: 1,344 sqft
Kitchen
- Level: First
- Area: 198.8
- Dimensions: 14x14.2
Laundry
- Level: First
- Area: 43.946
- Dimensions: 5.11x8.6
Living Room
- Level: First
- Area: 206.5
- Dimensions: 17.5x11.8
Primary Bedroom
- Features: No Closet
- Level: First
- Area: 174.64
- Dimensions: 11.8x14.8
Property
Details
- Parcel number: 262806527010001270
- Zoning: R-3
- Special condition: None
Features
- Levels: One
- Stories: 1
- Patio & porch: Enclosed,Side Porch
- Exterior features: None
Lot
- Lot size: 6,577 sqft
- Features: Corner Lot
- Lot size dimensions: 65 x 103
Parking
- Total spaces: 1
- Parking features: Garage
- Has garage: Yes
- Attached garage spaces: 1
- Covered spaces: 1