
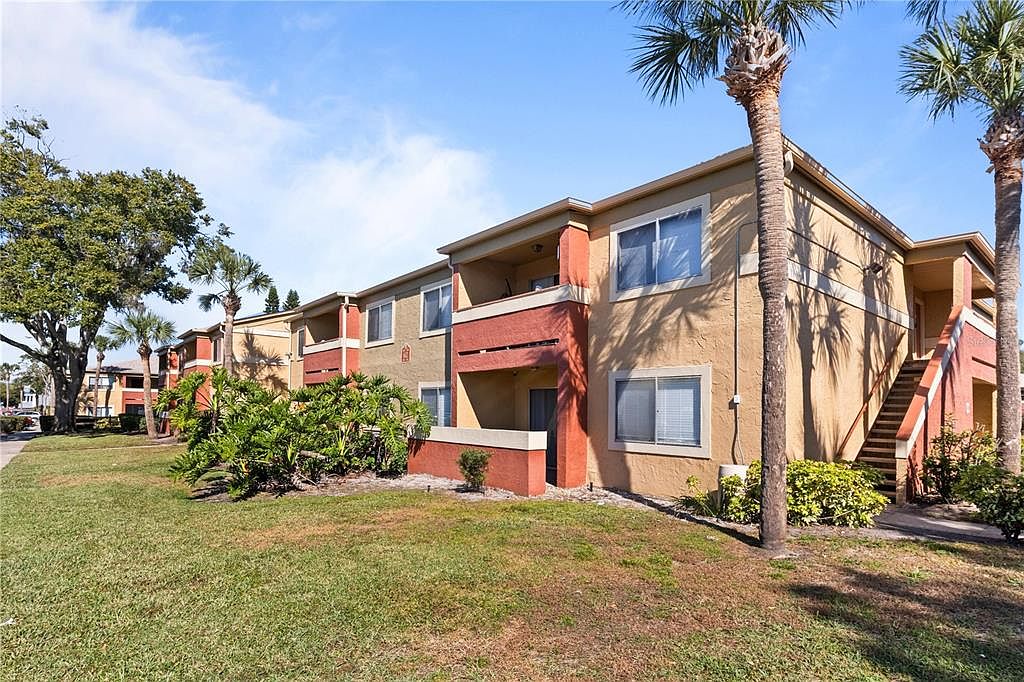


612 Kenwick Cir APT 103, Casselberry, FL, 32707
About This Home
Special incentive available for cash buyers with a quick closing—ask for details! Beautifully maintained and thoughtfully updated 2-bedroom, 2-bath first-floor condo in the Oxford Square community of Casselberry. This move-in-ready unit features a highly functional layout with both bedrooms offering en-suite bathrooms, creating two private suites—ideal for roommates, guests, or flexible living arrangements. This unit also features convenient IN-UNIT LAUNDRY. The interior has been extensively updated with quartz countertops, washed-oak luxury flooring, updated carpet, refreshed bathroom cabinetry, and modern light and plumbing fixtures throughout. Both toilets have been replaced, and the home has been meticulously cared for. Enjoy a private porch, comfortable living space, and added peace of mind with a SimpliSafe security system. A major exterior upgrade includes a brand-new roof installed by the association in late 2025, contributing to long-term value and reduced maintenance concerns. With a low-maintenance lifestyle, functional layout, and versatility for different living needs, this property is well-suited for both personal use and long-term ownership goals.
Getting Around
 Somewhat Walkable
 Some Transit
 Bikeable
Schools
Construction
Condition
- Year built: 1986
Materials
- Foundation: Slab
- Roof: Shingle
- Construction materials: Block,Stucco
Type & Style
- Home type: Condo
- Property subType: Condominium
Interior
Appliances
- Appliances included: Dishwasher,Dryer,Freezer,Range,Refrigerator,Washer
- Laundry features: In Kitchen
Bathroom2
- Features: Tub With Shower
- Level: First
- Area: 36
- Dimensions: 6x6
Bedroom2
- Features: Built-in Closet
- Level: First
- Area: 132
- Dimensions: 11x12
Bedrooms & Bathrooms
- Bedrooms: 2
- Bathrooms: 2
- Full bathrooms: 2
Dining Room
- Level: First
- Area: 80
- Dimensions: 10x8
Features
- Ceiling Fan(s),Living Room/Dining Room Combo,Primary Bedroom Main Floor,Split Bedroom,Thermostat
- Door features: Sliding Doors
- Flooring: Carpet,Vinyl
Heating & Cooling
- Heating features: Central
- Cooling features: Central Air
Interior Area
- Total structure area: 1,126
- Total interior livable area: 1,126 sqft
Kitchen
- Features: Pantry
- Level: First
- Area: 60
- Dimensions: 10x6
Living Room
- Level: First
- Area: 168
- Dimensions: 14x12
Primary Bathroom
- Features: Tub With Shower
- Level: First
- Area: 36
- Dimensions: 6x6
Primary Bedroom
- Features: Built-in Closet
- Level: First
- Area: 144
- Dimensions: 12x12
Property
Details
- Parcel number: 17213052961201030
- Zoning: RMF-13
- Special condition: None
Features
- Levels: One
- Stories: 1
- Patio & porch: Patio
- Exterior features: Sidewalk
Lot
- Lot size: 744 sqft
- Features: Sidewalk
Parking
- Parking features: Open
- Has uncovered spaces: Yes
Climate Risk is Financial Risk
Every home has a financial story beyond the listing price. Below, you’ll see the climate risks that could affect this property — and in Bills & Affordability, how those risks may influence repairs, insurance, utilities, and long-term value.
Biggest Threats for This Home
- Tornado

- Hurricane

- Lightning

- Strong Wind

How This Home’s Risks Compare
FEMA Declared Disasters in Seminole County and Florida
Understanding the Costs
Financial advisors generally recommend spending no more than 30% of your gross household income on housing costs. In practice, many households stretch to 35% or beyond — especially in high-cost markets.
Estimated Costs Today
| Monthly | Annual | |
|---|---|---|
| Mortgage | $859 | $10,308 |
| Home Insurance * | $112 | $1,344 |
| Property Taxes | $99 | $1,188 |
| Electricity | $197 | $2,366 |
| Total | $1,267 | $15,204 |
Income You'd Need if You Spent...
Florida FAIR Plan Programs


How Costs Could Change Over Time
Climate risk is quickly impacting all of the major home ownership costs. Adjust the growth rates and percentage of income spent on housing below to see how your housing costs could change over the next 10 years — and what income you'd need to keep up.
Comparing Against the Market
Price Per Sq Ft
vs Other Active Listings
Avg $/sqft
vs Homes Sold Last Month
Median $/sqft
Current Market Trends
Median Price Per Square Foot
The median price per square foot of homes sold in this area each month. Compare this to this listing's price per square foot to gauge whether the home is priced in line with recent sales.
Historicals for This Listing
Zestimate History ($/sqft)
Price History
| Date | Event | Price |
|---|---|---|
| 2026-04-17 | Price change | $179,000 |
| 2026-04-02 | Listed for sale | $184,900 |
| 2026-03-30 | Pending sale | $184,900 |
| 2026-03-13 | Price change | $184,900 |
| 2026-02-03 | Price change | $189,900 |
| 2026-01-30 | Price change | $199,000 |
| 2022-08-19 | Pending sale | $199,900 |
| 2022-08-12 | Price change | $199,900 |
| 2022-07-27 | Listed for sale | $209,900 |
 View on Zillow