



377 Cartecay Dr, Calhoun, GA, 30701
About This Home
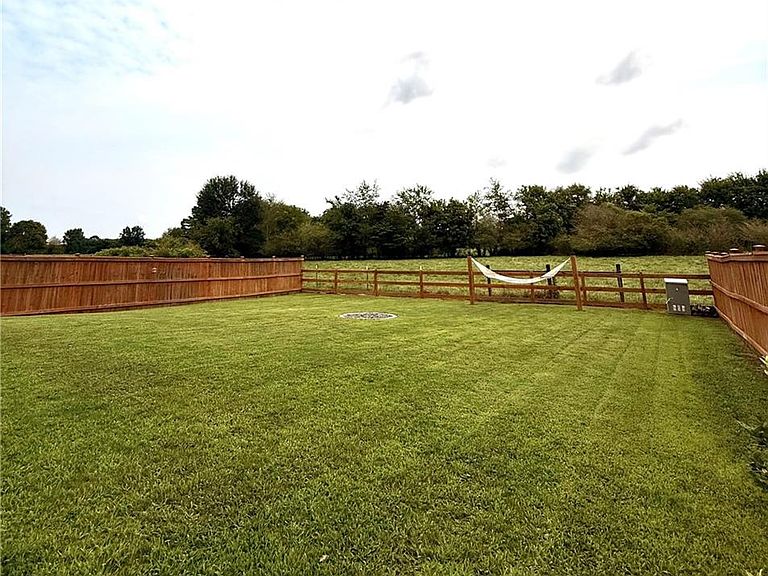
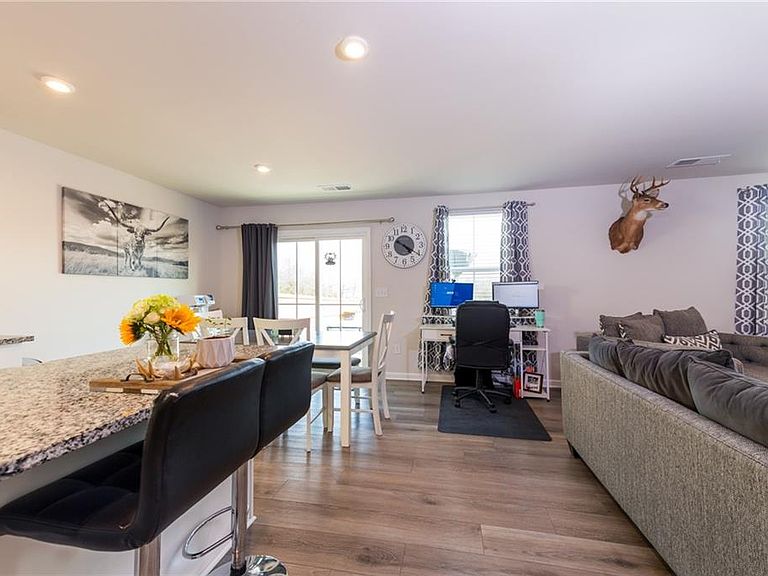
Charm Meets Convenience — 2023 Ranch in the Heart of Calhoun Welcome to easy living in one of Calhoun's most sought-after locations. This brand-new-feel ranch, built in 2023, puts you minutes from downtown dining, shopping, and I-75 just 5 miles away for effortless commuting. Open, Bright & Move-In Ready Step inside through the single-step entry into a thoughtfully designed open-concept layout that's perfect for everyday living and entertaining alike. Upgraded finishes throughout reflect pride of ownership from day one. Bonus: All appliances stay — including the washer and dryer — so you can move in and start living immediately. Your Private Retreat The owner's suite and main living area open to the backyard, where peaceful pasture views deliver that coveted country-living feeling without sacrificing convenience. Fencing on both sides offers added privacy for relaxing, gardening, or letting the kids and pets play. Neighborhood Perks Enjoy resort-style amenities right in your community: • Pool for summer fun • Tennis courts • Playground for the little ones Location. Lifestyle. Value. This one checks every box. Schedule your showing today — homes like this don't wait.
Getting Around
 Car-Dependent
 Very Limited Transit
 Somewhat Bikeable
Schools
Construction
Condition
- Property condition: Resale
- Year built: 2023
Materials
- Foundation: Slab
- Roof: Composition
- Construction materials: Vinyl Siding
Type & Style
- Home type: SingleFamily
- Architectural style: Ranch
- Property subType: Single Family Residence,Residential
Interior
Appliances
- Appliances included: Dishwasher,Dryer,Electric Range,Electric Water Heater,Microwave,Range Hood,Refrigerator,Self Cleaning Oven,Washer
- Laundry features: Laundry Room,Main Level
Basement
- Basement: None
Bedroom
- Features: Master on Main, Split Bedroom Plan
Bedrooms & Bathrooms
- Bedrooms: 3
- Bathrooms: 2
- Full bathrooms: 2
- Main level bathrooms: 2
- Main level bedrooms: 3
Dining Room
- Features: Open Concept
Features
- Entrance Foyer,High Speed Internet,Walk-In Closet(s)
- Window features: Insulated Windows,Shutters
- Flooring: Hardwood,Luxury Vinyl
- Fireplace features: None
- Attic: Pull Down Stairs
- Common walls with other units/homes: No Common Walls
Heating & Cooling
- Heating features: Central,Electric,Heat Pump
- Cooling features: Ceiling Fan(s),Central Air,Electric,Heat Pump
Interior Area
- Total structure area: 1,276
- Total interior livable area: 1,276 sqft
Kitchen
- Features: Breakfast Bar, Cabinets White, Kitchen Island, Pantry, Stone Counters, View to Family Room
Master Bathroom
- Features: Shower Only
Master Bedroom
- Features: Master on Main, Split Bedroom Plan
- Level: Master on Main, Split Bedroom Plan
Property
Accessibility
- Accessibility features: Accessible Entrance
Details
- Parcel number: C42 02613B
- Other equipment: None
- Horse amenities: None
Features
- Levels: One
- Stories: 1
- Pool features: None
- Patio & porch: Patio
- Exterior features: None
- Spa features: None
- Fencing: Back Yard,Fenced,Wood
- Has view: Yes
- View description: Trees/Woods,Other
- Waterfront features: None
- Waterbody name: None
Lot
- Lot size: 10,018 sqft
- Features: Back Yard,Front Yard,Landscaped,Level,Pasture
Parking
- Total spaces: 2
- Parking features: Attached,Driveway,Garage,Garage Door Opener,Kitchen Level,Level Driveway
- Has garage: Yes
- Attached garage spaces: 2
- Covered spaces: 2
- Has uncovered spaces: Yes