



1613 Timmonsville Hwy, Darlington, SC, 29532
About This Home
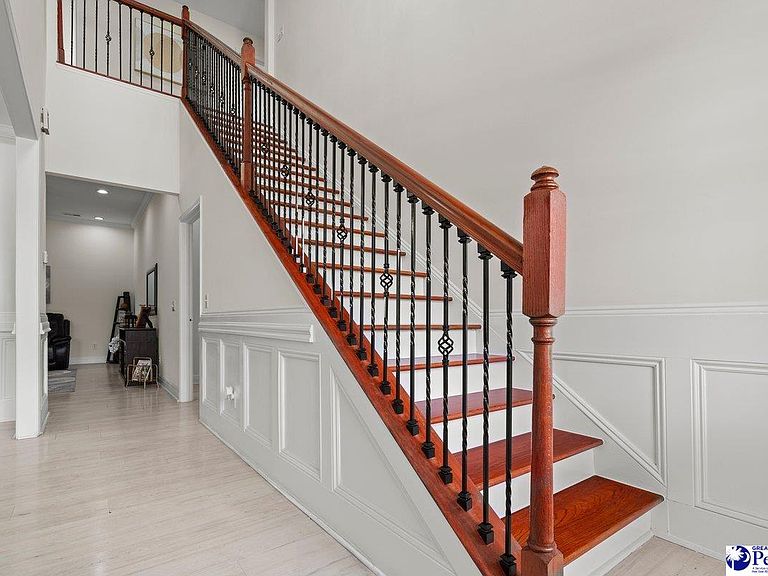
Welcome to this exquisite brick residence, showcasing a seamless blend of timeless sophistication and modern-refinement. NO HOA. Nested on a picturesque 1.84-ace lot, this meticulously crafted home features six bedrooms, five full bathrooms, sunroom, and a three-car garage, perfect for balancing daily life and grand entertainment. Enjoy multiple living spaces including a formal living room, elegant dining room with coffered ceiling, and a cozy family room. The kitchen is equipped with a large island, walk- in pantry, and modern finishes. The master bedroom is conveniently situated downstairs, while a secondary staircase leads to an upstairs guest suite with a private bathroom. The bonus room is ideal for a home office, theater, or a playroom. The enclosed sunroom and outdoor patio provide a serene setting for gatherings and relaxation. Strategically situated in a prime location, this home effortlessly integrates luxury living with convenient access to surrounding areas. Schedule a viewing today to discover endless opportunities that await. Price well below recent appraised value.
Getting Around
 Car-Dependent
 Very Limited Transit
 Somewhat Bikeable
Schools
Construction
Condition
- Year built: 2023
Materials
- Foundation: Raised
- Roof: Shingle
- Construction materials: Brick Veneer
Type & Style
- Home type: SingleFamily
- Property subType: Single Family Residence
Interior
Appliances
- Appliances included: Dishwasher,Microwave,Double Oven,Range,Refrigerator
- Laundry features: Wash/Dry Cnctn.
Bedrooms & Bathrooms
- Bedrooms: 6
- Bathrooms: 5
- Full bathrooms: 5
Features
- Entrance Foyer,Ceiling Fan(s),Cathedral Ceiling(s),Soaking Tub,Walk-In Closet(s),Tray Ceiling(s)
- Window features: Blinds
- Flooring: Laminate,Tile
- Number of fireplaces: 1
- Fireplace features: 1 Fireplace
- Fireplace: Yes
Heating & Cooling
- Heating features: Central
- Cooling features: Central Air
Interior Area
- Total structure area: 4,756
- Total interior livable area: 4,756 sqft
Property
Details
- Parcel number: 1670001286
Features
- Levels: Two
- Stories: 2
- Patio & porch: Patio
Lot
- Lot size: 1.84 Acres
Parking
- Total spaces: 3
- Parking features: Attached
- Has garage: Yes
- Attached garage spaces: 3
- Covered spaces: 3