


45317 Stonehedge Dr, Plymouth, MI, 48170
About This Home
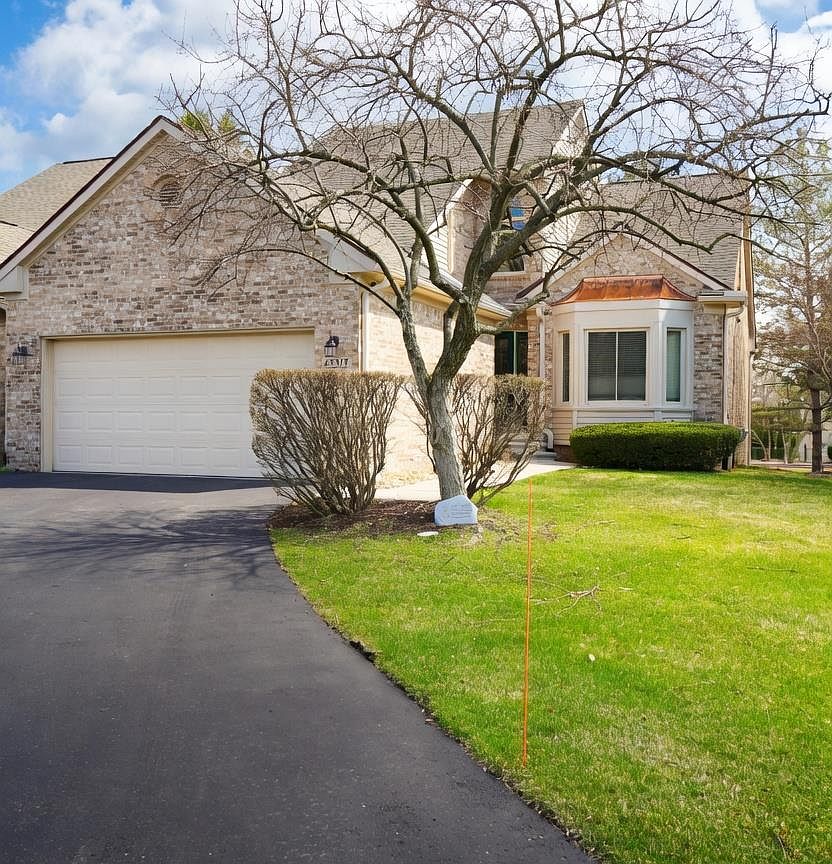
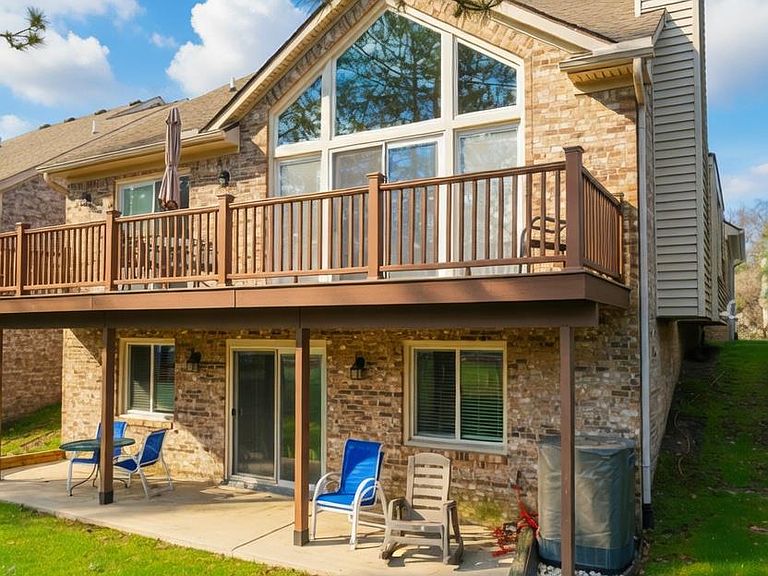
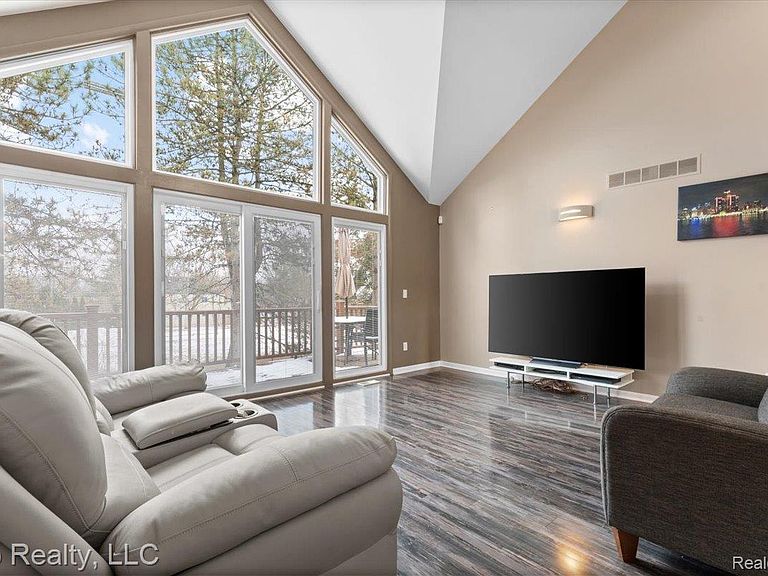
Detached first floor primary suite home with walk out basement combines privacy, thoughtful upgrades, and a functional layout that truly lives like a ****single-family home**** . From the moment you step inside, you’ll appreciate the care and investment the meticulous home owner has made throughout. The chef-inspired kitchen features high-end Merillat cabinetry and newer appliances, opening to a comfortable main living space with eco-friendly luxury vinyl flooring. The spacious primary suite offers a private retreat, complemented by updated bathrooms with timeless, elegant finishes. One of the standout features of this home is the walkout basement, providing additional living and entertaining space—something not commonly found in similar properties. Step outside to an extended Trex deck overlooking a private, tree-lined yard, offering a peaceful setting for morning coffee or evening gatherings. Unlike nearby new construction, this home offers mature landscaping, added privacy, and significant upgrades already completed—including newer, siding, trim, gutters, windows, and Pella door walls with a lifetime glass warranty. No waiting, no added upgrade costs—just move in and enjoy. Located just minutes from downtown Plymouth and centrally positioned between Ann Arbor and Detroit, this home offers both convenience and lifestyle. Low monthly association dues of $300 provide maintenance ease while still allowing you to enjoy the feel of a detached home in a well-maintained community. A rare opportunity to own a fully updated, low-maintenance home in an established Plymouth location.
Getting Around
 Somewhat Walkable
 Very Limited Transit
 Bikeable
Schools
Construction
Condition
- Year built: 1996
Materials
- Foundation: Basement,Poured
- Roof: Asphalt
- Construction materials: Brick
Notable Dates
- Major remodel year: 2022
Type & Style
- Home type: Condo
- Architectural style: Cape Cod,Free Standing Detached
- Property subType: Condominium
Interior
Appliances
- Appliances included: Dishwasher,Dryer,Free Standing Gas Oven,Free Standing Refrigerator,Microwave,Washer
Basement
- Has basement: Yes
- Basement: Partially Finished,Walk Out Access
Bedroom
- Level: Second
- Area: 144
- Dimensions: 12 X 12
Bedroom
- Level: Second
- Area: 165
- Dimensions: 11 X 15
Bedrooms & Bathrooms
- Bedrooms: 3
- Bathrooms: 3
- Full bathrooms: 2
- 1/2 bathrooms: 1
Dining Room
- Level: Entry
- Area: 117
- Dimensions: 13 X 9
Features
- Finished area below ground: 1,000
- Finished area above ground: 2,044
Heating & Cooling
- Heating features: Forced Air,Natural Gas
- Cooling features: Central Air
Interior Area
- Total interior livable area: 3,044 sqft
Kitchen
- Level: Entry
- Area: 117
- Dimensions: 13 X 9
Laundry
- Level: Entry
- Area: 90
- Dimensions: 9 X 10
Library
- Level: Entry
- Area: 132
- Dimensions: 11 X 12
Other
- Level: Second
- Area: 72
- Dimensions: 8 X 9
Other
- Level: Entry
- Area: 40
- Dimensions: 8 X 5
Primary Bathroom
- Level: Entry
- Area: 121
- Dimensions: 11 X 11
Primary Bedroom
- Level: Entry
- Area: 192
- Dimensions: 12 X 16
Property
Details
- Parcel number: 78058040007000
- Special condition: Short Sale No,Standard
Features
- Levels: One And One Half
- Stories: 1
- Entry location: GroundLevel
Parking
- Total spaces: 2
- Parking features: Two Car Garage,Attached
- Has garage: Yes
- Attached garage spaces: 2
Climate Risk is Financial Risk
Every home has a financial story beyond the listing price. Below, you’ll see the climate risks that could affect this property — and in Bills & Affordability, how those risks may influence repairs, insurance, utilities, and long-term value.
Biggest Threats for This Home
- Cold Wave

- Heat Wave

- Inland Flooding

- Strong Wind

- Tornado

- Tsunami

How This Home’s Risks Compare
FEMA Declared Disasters in Wayne County and Michigan
Understanding the Costs
Financial advisors generally recommend spending no more than 30% of your gross household income on housing costs. In practice, many households stretch to 35% or beyond — especially in high-cost markets.
Estimated Costs Today
| Monthly | Annual | |
|---|---|---|
| Mortgage | $2,578 | $30,936 |
| Home Insurance * | $147 | $1,764 |
| Property Taxes | $624 | $7,488 |
| Electricity | $332 | $3,984 |
| Total | $3,681 | $44,172 |
Income You'd Need if You Spent...
Michigan FAIR Plan Programs


How Costs Could Change Over Time
Climate risk is quickly impacting all of the major home ownership costs. Adjust the growth rates and percentage of income spent on housing below to see how your housing costs could change over the next 10 years — and what income you'd need to keep up.
Comparing Against the Market
Price Per Sq Ft
vs Other Active Listings
Avg $/sqft
vs Homes Sold Last Month
Median $/sqft
Current Market Trends
Median Price Per Square Foot
The median price per square foot of homes sold in this area each month. Compare this to this listing's price per square foot to gauge whether the home is priced in line with recent sales.
Historicals for This Listing
Zestimate History ($/sqft)
Price History
| Date | Event | Price |
|---|---|---|
| 2026-05-08 | Price change | $539,900 |
| 2026-05-03 | Price change | $544,900 |
| 2026-04-12 | Price change | $549,900 |
| 2026-03-25 | Listed for sale | $554,900 |
| 2026-03-25 | Listing removed | $574,900 |
| 2026-02-27 | Listed for sale | $574,900 |
 View on Zillow