



321 Mill St #1, Eugene, OR, 97401
About This Home
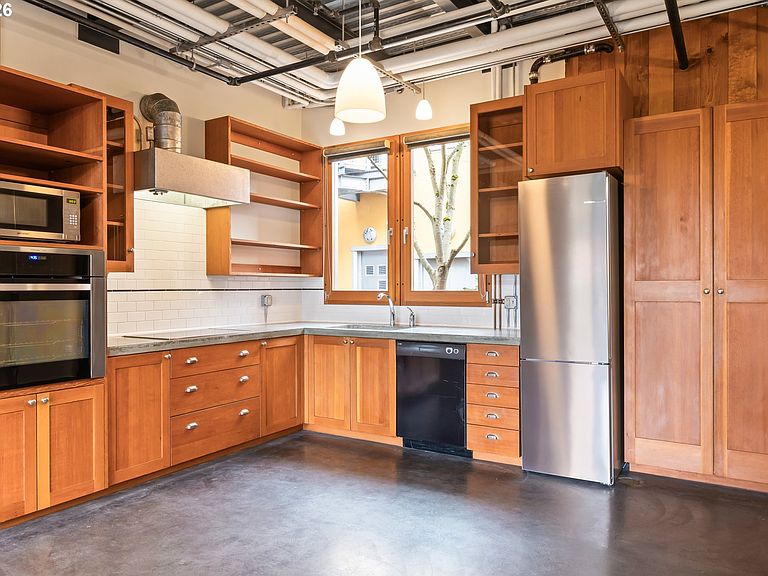
Introducing the WaterShed Condos – A Landmark of Vision and Craftsmanship in Eugene. Born from a deep love of community and inspired by the charm of Europe’s backstreets and the vibrancy of Mexican plazas, the WaterShed was designed to bring that same spirit of place and connection to Eugene’s North of Fourth (NoFo) neighborhood.This one-of-a-kind mixed-use building was crafted with longevity, sustainability, and beauty in mind. Its structure is built with aerated autoclaved concrete—an advanced European material that insulates, soundproofs, and regulates temperature naturally. A stainless steel roof, triple-paned and operable windows ensure quiet comfort, energy efficiency, and fresh air year-round.15,000 gallon rainwater cisterns supply water for laundry, landscaping, and toilets for most of the year, and the landscape is thoughtfully planted with native, low-water flora. With natural finishes, no PVC or natural gas, and exposed utilities for easy maintenance, every detail has been considered.The WaterShed’s classic lines echo timeless architecture, creating a building that feels rooted in history but built for modern life. Located next to Coldfire Brewing’s taproom and restaurant, and part of the revitalized NoFo community, it’s a space meant to be explored—and remembered. Passersby often double back to say, “Wait a minute, what’s that?” Welcome to the WaterShed.~~~~~~~~~~~~A three-level unit, one of the largest and most light-filled, dramatic homes in the Watershed. It is accessed from the shared, secure courtyard. The main level entry features a great room concept kitchen/living/dining space with bathroom.The second level includes bedroom with sitting area and ensuite bath with separate shower and tub, and a private terraces overlooking the courtyard. The versatile third level loft could function as a study, library or sleeping area.
Getting Around
 Very Walkable
 Good Transit
 Biker's Paradise
Schools
Construction
Condition
- Property condition: Resale
- Year built: 2006
Materials
- Roof: Metal
- Construction materials: Metal Siding,Stucco
Type & Style
- Home type: Condo
- Property subType: Residential,Condominium
Interior
Appliances
- Appliances included: Built In Oven,Cooktop,Dishwasher,ENERGY STAR Qualified Appliances,Free-Standing Refrigerator,Range Hood,Washer/Dryer,Electric Water Heater
- Laundry features: Laundry Room
Bedrooms & Bathrooms
- Bedrooms: 1
- Bathrooms: 2
- Full bathrooms: 2
- Main level bathrooms: 1
Features
- High Ceilings,Closet,Vaulted Ceiling(s),Great Room,Balcony,Bathroom,Beamed Ceilings
- Door features: French Doors
- Window features: Triple Pane Windows,Wood Frames
- Flooring: Concrete,Hardwood,Wood
Heating
- Heating features: Heat Exchanger,Other,Heat Recovery Ventilator
Interior Area
- Total structure area: 1,595
- Total interior livable area: 1,595 sqft
Kitchen
- Features: Dishwasher,Builtin Oven, E N E R G Y S T A R Qualified Appliances, Free Standing Refrigerator
- Level: Lower
- Area: 140
Living Room
- Features: French Doors, Great Room, Patio,High Ceilings
- Level: Lower
- Area: 140
Master Bedroom
- Features: Balcony, Bathroom, Beamed Ceilings,High Ceilings, Washer Dryer
- Level: Main
- Area: 450
Property
Details
- Parcel number: 1918216
Features
- Stories: 3
- Entry location: Ground Floor
- Patio & porch: Patio
- Exterior features: Rain Barrel/Cistern(s),Water Feature,Balcony
- Has view: Yes
- View description: City,Mountain(s),Trees/Woods
Lot
- Features: Level
Parking
- Parking features: Off Street,Condo Garage (Undeeded)
Climate Risk is Financial Risk
Every home has a financial story beyond the listing price. Below, you’ll see the climate risks that could affect this property — and in Bills & Affordability, how those risks may influence repairs, insurance, utilities, and long-term value.
Biggest Threats for This Home
- Earthquake

- Inland Flooding

How This Home’s Risks Compare
FEMA Declared Disasters in Lane County and Oregon
Understanding the Costs
Financial advisors generally recommend spending no more than 30% of your gross household income on housing costs. In practice, many households stretch to 35% or beyond — especially in high-cost markets.
Estimated Costs Today
| Monthly | Annual | |
|---|---|---|
| Mortgage | $3,792 | $45,504 |
| Home Insurance * | $152 | $1,824 |
| Property Taxes | $487 | $5,844 |
| Electricity | $176 | $2,119 |
| Total | $4,607 | $55,284 |
Income You'd Need if You Spent...
Oregon FAIR Plan Programs



How Costs Could Change Over Time
Climate risk is quickly impacting all of the major home ownership costs. Adjust the growth rates and percentage of income spent on housing below to see how your housing costs could change over the next 10 years — and what income you'd need to keep up.
Comparing Against the Market
Price Per Sq Ft
vs Other Active Listings
Avg $/sqft
vs Homes Sold Last Month
Median $/sqft
Current Market Trends
Median Price Per Square Foot
The median price per square foot of homes sold in this area each month. Compare this to this listing's price per square foot to gauge whether the home is priced in line with recent sales.
Historicals for This Listing
Zestimate History ($/sqft)
Price History
| Date | Event | Price |
|---|---|---|
| 2026-03-17 | Listed for sale | $750,000 |
 View on Zillow