


193 Dunton Road, Naples, ME, 04055
About This Home
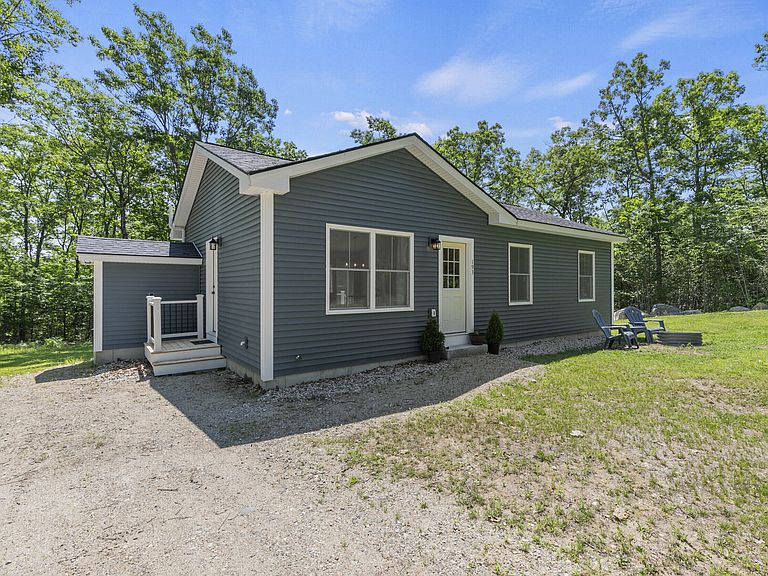
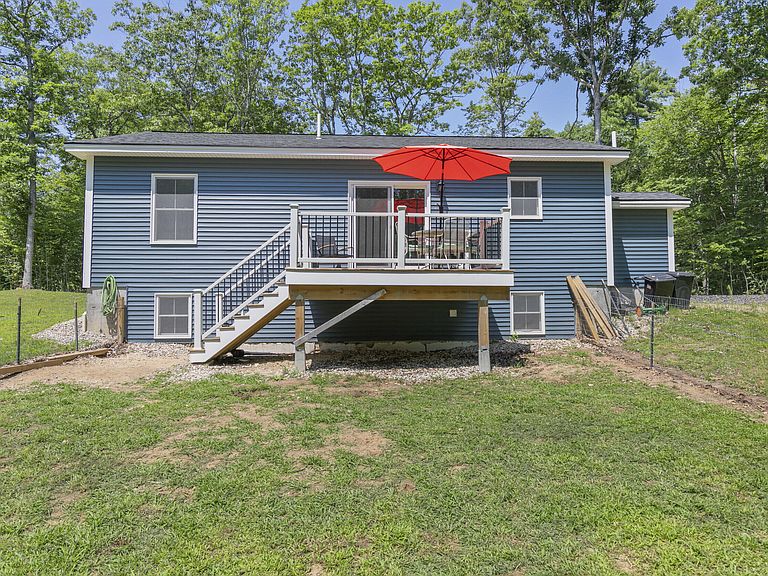
Built for easy living and modern comfort, this beautifully maintained 2-bedroom, 1-bath ranch offers the perfect blend of privacy, efficiency, and convenience on 1.55 wooded acres in the heart of the Lakes Region. The thoughtfully designed single-level floor plan features an open-concept living, dining, and kitchen area with vaulted ceilings, abundant natural light, luxury vinyl plank flooring, and a spacious center island with granite countertops--ideal for entertaining or everyday living. Stainless steel appliances, ample cabinetry, and contemporary finishes create a kitchen that's both stylish and functional. Step outside to the rear deck overlooking the peaceful backyard, perfect for morning coffee, summer grilling, or relaxing among the trees. A fire pit area provides an inviting space to gather with family and friends under the stars. Energy-efficient heat pumps provide year-round comfort, while the nearly new construction offers low-maintenance living for years to come. Conveniently located just minutes from downtown Naples, Long Lake, Brandy Pond, Sebago Lake, restaurants, marinas, shopping, and year-round recreation, this home is equally suited as a primary residence, vacation getaway, or investment opportunity. Enjoy all that the Lakes Region has to offer while coming home to your own private retreat.
Getting Around
 Car-Dependent
 Very Limited Transit
 Somewhat Bikeable
Schools
Construction
Condition
- Year built: 2025
Materials
- Roof: Shingle
- Construction materials: Wood Frame,Vinyl Siding
Type & Style
- Home type: SingleFamily
- Architectural style: Ranch
- Property subType: Single Family Residence
Interior
Basement
- Has basement: Yes
- Basement: Doghouse,Interior Entry,Daylight
Bedroom2
- Level: First
Bedrooms & Bathrooms
- Bedrooms: 2
- Bathrooms: 1
- Full bathrooms: 1
Features
- Flooring: Vinyl
- Finished area below ground: 0
- Finished area above ground: 912
Heating & Cooling
- Heating features: Heat Pump
- Cooling features: Heat Pump
Interior Area
- Total structure area: 912
- Total interior livable area: 912 sqft
Kitchen
- Level: First
Living Room
- Level: First
Primary Bedroom
- Level: First
Property
Details
- Zoning: Residential
Features
- Has view: Yes
- View description: Trees/Woods
Lot
- Lot size: 1.55 Acres
- Features: Near Golf Course,Near Public Beach,Near Shopping,Near Town,Rural,Level,Wooded
Parking
- Parking features: Gravel,1 - 4 Spaces