

4813 Kemble Pl NW, Washington, DC, 20007
About This Home
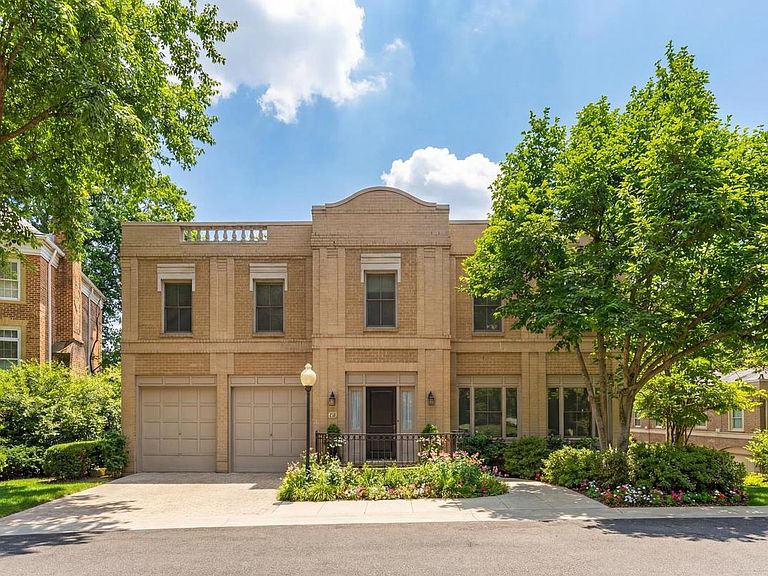
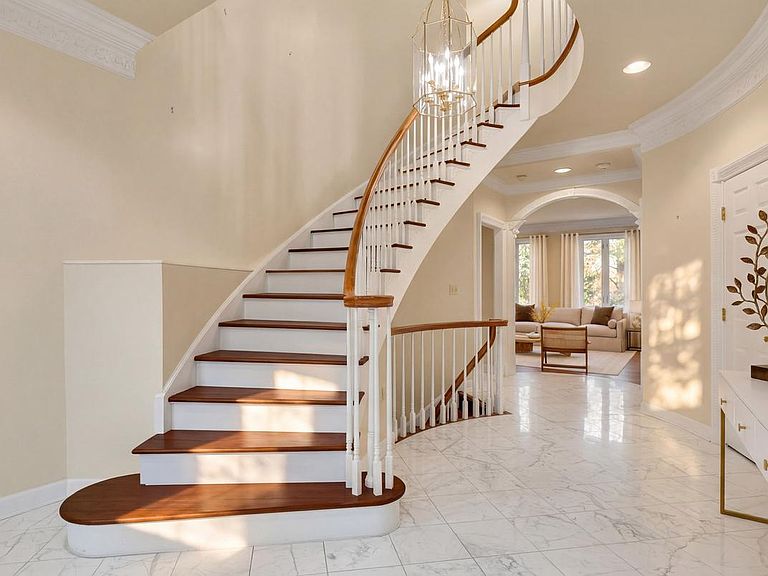
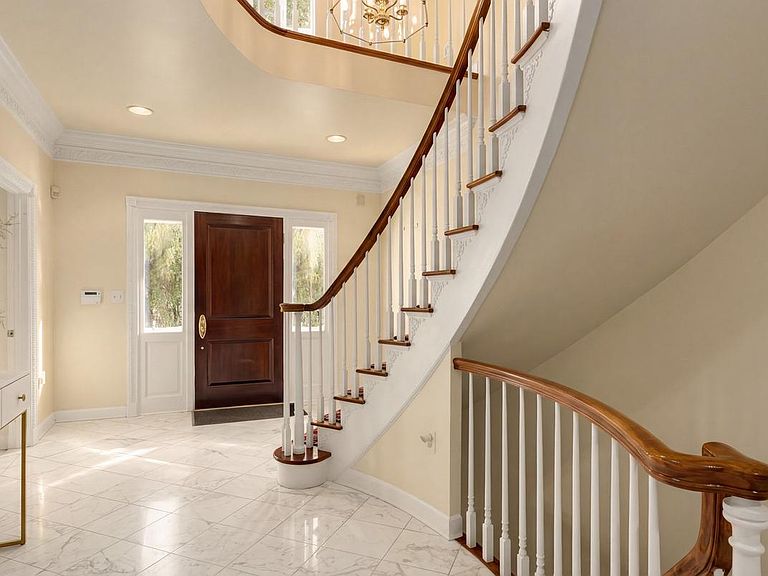
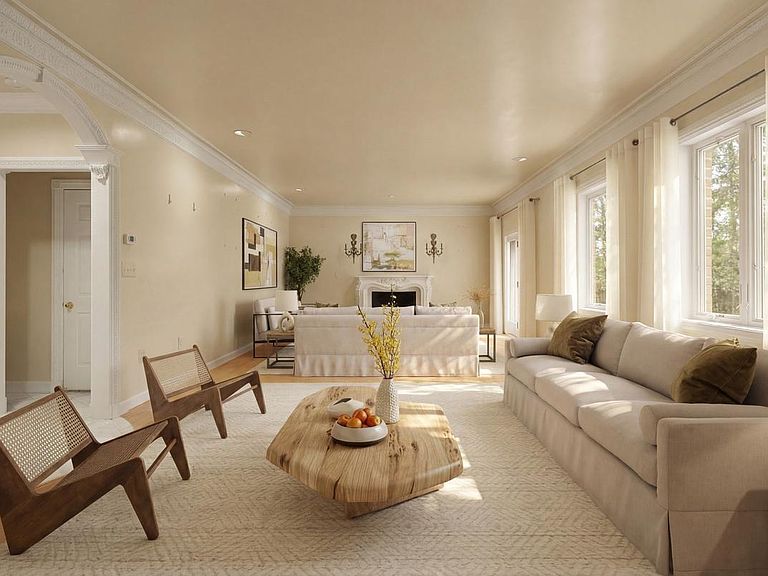
The Berkley neighborhood residences are synonymous with quiet luxury and restrained elegance. Nestled within the newest section of Battery Kemble Place, this distinguished enclave, on the site of the former Rockefeller Estate, is 4813 Kemble Place. The home is a classic brick colonial blending traditional principles with modern livability. Perfectly symmetrical, the facade evokes cues from classic estates of the past. Inside, the central entry hall creates a formidable initial impression, with gleaming Carrara marble floors and a sweeping grand staircase. Detailed plasterwork throughout the main level consists of thick, carved crown moldings and archways framed by columns. Formal rooms are generously proportioned. The dining room is embassy sized, with two walls of glass and access to a private balcony for al fresco entertaining during the warmer months. A substantial living area in the rear spans the entire width of the home. Lavishly appointed yet still warm and intimate, the space features accent lighting and is anchored at one end by an intricate, roaring fireplace. A wall of double casement windows and access to a second private balcony complete the area. Upstairs, the primary suite is accessed through double doors. The large sleeping area connects to a five-piece marble bath and walk-in closet space. Secondary bedrooms are each ample in both scale and storage. The grand staircase leads to the walkout lower level in a gracious arc. Sitting above grade, the ethereal space is flooded with natural light. A large recreation room features extensive built-ins on two walls, flanking a roaring fireplace. A professional, mirrored fitness room and guest bedroom complete the space. Shaded by verdant foliage and shrouded in privacy, the rear lawn offers usable green space. Convenient to Georgetown, Downtown, and major commuter routes, 4813 Kemble Place is an exemplary residence in one of DC’s most sought-after locations.
Getting Around
 Car-Dependent
 Very Limited Transit
 Somewhat Bikeable
Schools
Construction
Condition
- Year built: 1988
Materials
- Foundation: Other
- Construction materials: Brick
Type & Style
- Home type: SingleFamily
- Architectural style: Beaux Arts,Colonial,Transitional,Traditional,Other
- Property subType: Single Family Residence
Interior
Appliances
- Appliances included: Gas Water Heater
Basement
- Area: 2055
Basement
- Has basement: Yes
- Basement: Full,Finished,Improved,Exterior Entry,Interior Entry
Bedrooms & Bathrooms
- Bedrooms: 4
- Bathrooms: 5
- Full bathrooms: 4
- 1/2 bathrooms: 1
- Main level bathrooms: 1
Features
- Number of fireplaces: 2
- Fireplace: Yes
- Finished area below ground: 1,578
- Finished area above ground: 3,413
Heating & Cooling
- Heating features: Forced Air,Natural Gas
- Cooling features: Central Air,Electric
Interior Area
- Total structure area: 5,468
- Total interior livable area: 4,991 sqft
Property
Accessibility
- Accessibility features: Other
Details
- Parcel number: 1397//0978
- Zoning: RESIDENTIAL
- Special condition: Standard
Features
- Levels: Three
- Stories: 3
- Pool features: None
Lot
- Lot size: 0.26 Acres
- Features: Urban Land-Sassafras-Chillum
Parking
- Total spaces: 4
- Parking features: Storage,Garage Faces Front,Attached,Driveway
- Has garage: Yes
- Attached garage spaces: 2
- Covered spaces: 2
- Has uncovered spaces: Yes
- Uncovered spaces: 2
Climate Risk is Financial Risk
Every home has a financial story beyond the listing price. Below, you’ll see the climate risks that could affect this property — and in Bills & Affordability, how those risks may influence repairs, insurance, utilities, and long-term value.
Biggest Threats for This Home
- Heat Wave

- Winter Weather

- Tsunami

How This Home’s Risks Compare
FEMA Declared Disasters Across District of Columbia Counties
Understanding the Costs
Financial advisors generally recommend spending no more than 30% of your gross household income on housing costs. In practice, many households stretch to 35% or beyond — especially in high-cost markets.
Estimated Costs Today
| Monthly | Annual | |
|---|---|---|
| Mortgage | $12,130 | $145,560 |
| Home Insurance * | $247 | $2,964 |
| Property Taxes | $1,199 | $14,388 |
| Electricity | $413 | $4,963 |
| Total | $13,989 | $167,868 |
Income You'd Need if You Spent...
District of Columbia FAIR Plan Programs
District of Columbia Property Insurance Facility
 Wildfire
 Hail
Hail Wind
WindHow Costs Could Change Over Time
Climate risk is quickly impacting all of the major home ownership costs. Adjust the growth rates and percentage of income spent on housing below to see how your housing costs could change over the next 10 years — and what income you'd need to keep up.
Comparing Against the Market
Price Per Sq Ft
vs Other Active Listings
Avg $/sqft
vs Homes Sold Last Month
Median $/sqft
Current Market Trends
Median Price Per Square Foot
The median price per square foot of homes sold in this area each month. Compare this to this listing's price per square foot to gauge whether the home is priced in line with recent sales.
Historicals for This Listing
Zestimate History ($/sqft)
No zestimate history available
Price History
| Date | Event | Price |
|---|---|---|
| 2026-05-14 | Price change | $2,399,000 |
| 2025-10-30 | Price change | $2,475,000 |
| 2025-08-05 | Price change | $2,595,000 |
| 2025-04-15 | Listed for sale | $2,695,000 |
 View on Zillow