



5200 N Main St, Vidor, TX, 77662
About This Home
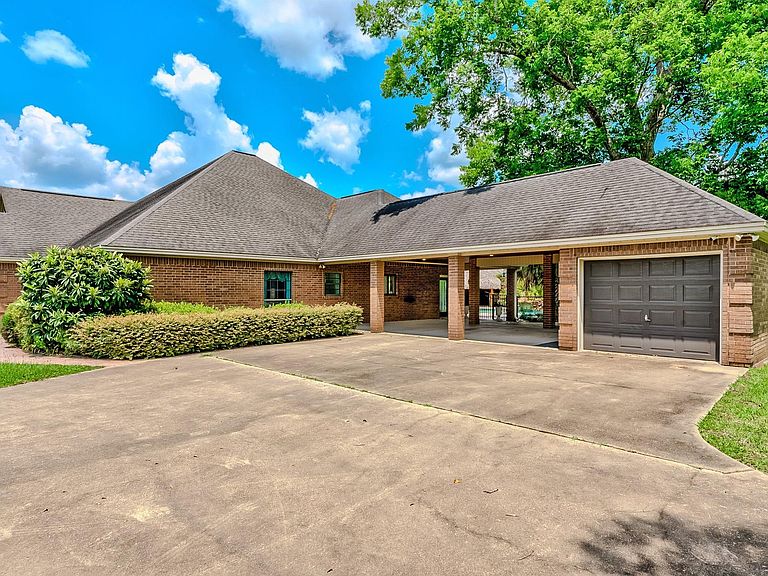
This exceptionally well-maintained property with tons of beautiful curb appeal is the ultimate entertainer's dream with plenty of parkingand custom outdoor lighting perfect for hosting those evening parties! The main home has a split floorplan with 4 bedrooms and an office(has closet that can be used as a 5th bedroom). Grand entrance to the home accesses formal living, formal dining and large den withbeautiful wood built-ins and fireplace. Kitchen provides optimal food preparation area with island, stainless appliances, pantry cabinetsand breakfast area. Large windows line the back of the home allowing for natural light and French door access to the backyardentertainment area featuring an oversized in-ground pool and palapa complete with an outdoor kitchen, fireplace and full bath for yourguests. Large shop with office area and full bathroom. And don't miss the upstairs apartment with 3 bedrooms, 2 full baths and separateentrance from rear street! Yes, something for EVERYONE!
Getting Around
 Car-Dependent
 Very Limited Transit
 Somewhat Bikeable
Schools
Construction
Condition
- Year built: 1996
Materials
- Foundation: Slab
- Roof: Composition
- Construction materials: Brick
Type & Style
- Home type: SingleFamily
- Architectural style: Traditional
- Property subType: Single Family Residence
Interior
Bedrooms & Bathrooms
- Bedrooms: 5
- Bathrooms: 2
- Full bathrooms: 2
Features
- Number of fireplaces: 1
- Fireplace: Yes
Heating & Cooling
- Heating features: Electric
- Cooling features: Electric
Interior Area
- Total structure area: 4,643
- Total interior livable area: 4,643 sqft
Property
Details
- Parcel number: R14750
Features
- Stories: 1
- Private pool: Yes
- Pool features: Gunite,Heated,In Ground,Salt Water
Lot
- Lot size: 2.56 Acres
- Features: Cleared,2 Up to 5 Acres
Parking
- Total spaces: 5
- Parking features: Garage,Attached Carport
- Has garage: Yes
- Attached garage spaces: 3
- Covered spaces: 5
- Carport: Yes
- Carport spaces: 2