


3912 W Zimmerius Ave, McAllen, TX, 78501
4beds
3baths
2,044sqft
$390,000
$191price/sqft
$3,071/moest. monthly cost
$122,840/yrincome needed
About This Home
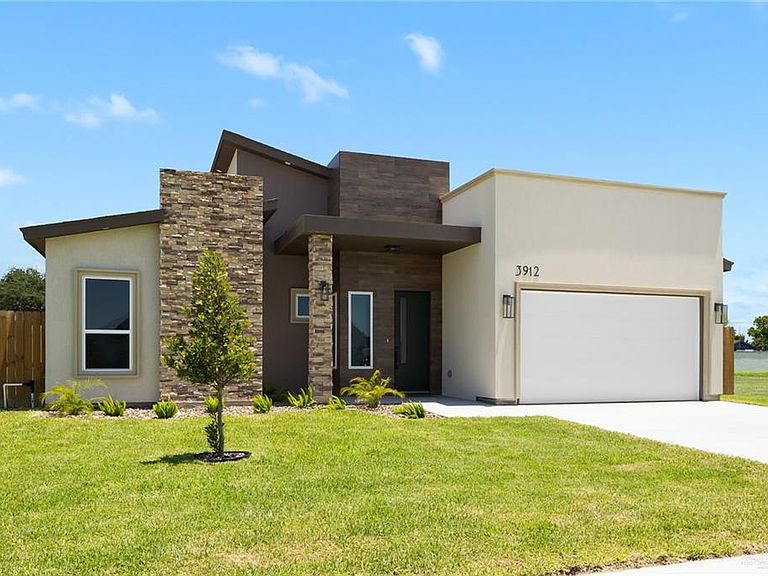
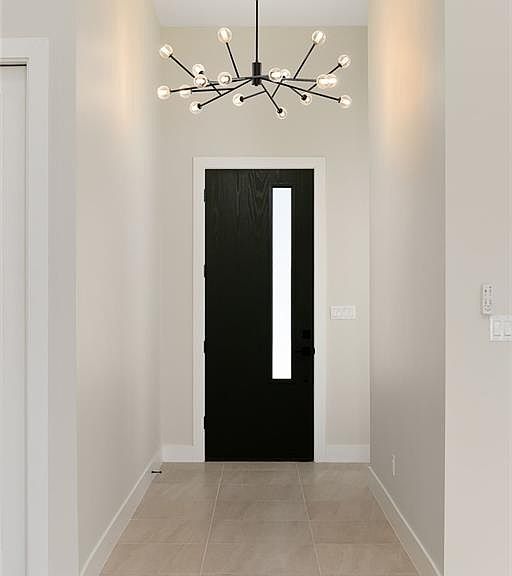
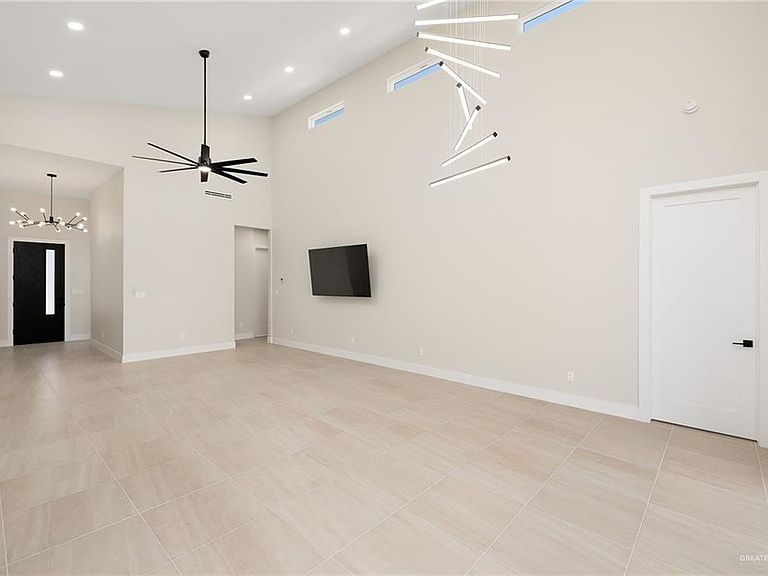
AMAZING NEW CONSTRUCTION HOME IN NORTHWEST MCALLEN WITH ALL THE BELLS AND WHISTLES ! COME VISIT THIS STUNNING HOME WHICH INCLUDES SLEEK MODERN CUSTOM DESIGN. FOUR BEDROOMS, THREE BATHS, CUSTOM CABINETS, QUARTZ COUNTER-TOPS, HIGH END KITCHEN, BATHROOM AND LIGHTING FIXTURES, INCLUDING TANKLESS WATER HEATER. REFRIGERATOR CONVEYS. SPRAY FOAM INSULATION HELPS KEEP THE ENERGY COSTS LOWER. FULL SOD IN FRONT AND BACK YARDS WITH SPRINKLER SYSTEM. LANDSCAPING AND PRIVACY FENCING. BRAND NEW CONSTRUCTION, READY TO MOVE INTO.
Getting Around
7
 Car-Dependent
0
 Very Limited Transit
31
 Somewhat Bikeable
Schools
8/10
9/10
6/10
Construction
Condition
- Year built: 2025
Materials
- Foundation: Slab
- Roof: Composition
- Construction materials: Stone,Stucco
Type & Style
- Home type: SingleFamily
- Property subType: Single Family Residence,Residential
Interior
Appliances
- Appliances included: Electric Water Heater,Tankless Water Heater,Smooth Electric Cooktop,Disposal,Oven-Microwave,Refrigerator,Stove/Range-Electric Smooth
- Laundry features: Laundry Room,Washer/Dryer Connection
Bedrooms & Bathrooms
- Bedrooms: 4
- Bathrooms: 3
- Full bathrooms: 3
Features
- Countertops (Quartz),Built-in Features,Ceiling Fan(s),High Ceilings,Walk-In Closet(s)
- Window features: Double Pane Windows,No Window Coverings
- Flooring: Tile
Heating & Cooling
- Heating features: Has Heating (Unspecified Type)
- Cooling features: Central Air,Electric
Interior Area
- Total structure area: 2,044
- Total interior livable area: 2,044 sqft
Property
Details
- Parcel number: R418200000002800
Features
- Patio & porch: Covered Patio,Patio
- Exterior features: Sprinkler System
- Fencing: None
Lot
- Lot size: 7,866 sqft
- Features: Curb & Gutters,Sidewalks
Parking
- Total spaces: 2
- Parking features: Attached,Garage Faces Front
- Has garage: Yes
- Attached garage spaces: 2
- Covered spaces: 2