


356 Old 122 Rd #122, Lebanon, OH, 45036
About This Home
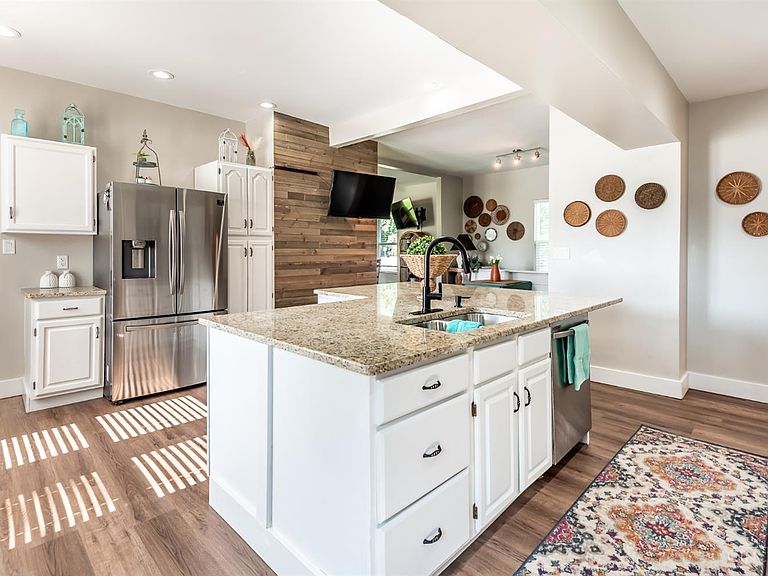
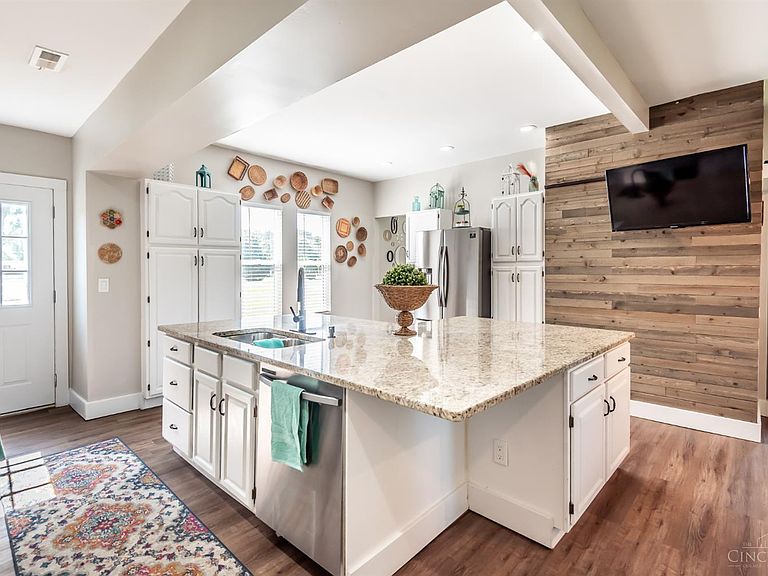
Experience the perfect blend of historic charm and modern living in this beautifully updated home nestled on a spacious .75 acre lot in Lebanon City Schools. With 5 bedrooms, 2.5 bathrooms, and a flexible third floor bonus space that can serve as a fifth bedroom, home office, or recreation room, this property offers room to grow and adapt to your lifestyle. The heart of the home is a stylish, updated kitchen featuring a large center island, granite countertops, stainless steel appliances, abundant cabinet space, and an open flow ideal for everyday living and entertaining. The main level also features a private primary suite with an updated full bath, along with a generous laundry and utility room designed for convenience. Large windows throughout fill the home with natural light while preserving its unique character and warmth. An unfinished basement provides exceptional storage and future expansion opportunities. Spacious yard and front porch to enjoy! Great location! Must see!
Getting Around
 Car-Dependent
 Very Limited Transit
 Somewhat Bikeable
Schools
Construction
Condition
- Year built: 1920
Materials
- Foundation: Stone
- Roof: Shingle
- Construction materials: Brick
Type & Style
- Home type: SingleFamily
- Property subType: Single Family Residence
Interior
Appliances
- Appliances included: Dishwasher,Microwave,Oven/Range,Refrigerator,Gas Water Heater
Basement
- Has basement: Yes
- Basement: Full,Concrete,Unfinished
Bathroom1
- Features: Full
- Level: First
Bathroom2
- Features: Full
- Level: Second
Bathroom3
- Features: Partial
- Level: First
Bedroom2
- Level: Second
- Area: 150
Bedroom3
- Level: Second
- Area: 156
Bedroom4
- Level: Second
- Area: 120
Bedroom5
- Level: Third
- Area: 225
Bedrooms & Bathrooms
- Bedrooms: 5
- Bathrooms: 3
- Full bathrooms: 2
- 1/2 bathrooms: 1
Dining Room
- Features: Chandelier
- Level: First
- Area: 143
Family Room
- Area: 0
Features
- High Ceilings,Ceiling Fan(s),Recessed Lighting
- Window features: Vinyl,Insulated Windows
- Number of fireplaces: 1
- Fireplace features: Gas,Master Bedroom
- Fireplace: Yes
Heating & Cooling
- Heating features: Forced Air,Gas
- Cooling features: Central Air
Interior Area
- Total structure area: 3,606
- Total interior livable area: 3,606 sqft
Kitchen
- Features: Pantry,Planning Desk,Counter Bar,Eat-in Kitchen,Window Treatment,Kitchen Island,Wood Cabinets,Marble/Granite/Slate
- Area: 240
Living Room
- Features: Walkout,Window Treatment
- Area: 165
Master Bathroom
- Features: Double Vanity,Tub w/Shower
Master Bedroom
- Features: Bath Adjoins,Dressing Area,Fireplace
- Level: First
- Area: 224
Office
- Area: 0
Property
Details
- Parcel number: 0933326010
- Zoning description: Residential
- Other equipment: Sump Pump
Features
- Stories: 3
- Patio & porch: Porch
- Topography of land: Cleared,Level
Lot
- Lot size: 0.75 Acres
- Features: .5 to .9 Acres
Parking
- Total spaces: 4
- Parking features: Driveway,Garage Door Opener
- Has garage: Yes
- Attached garage spaces: 4
- Covered spaces: 4
- Has uncovered spaces: Yes