

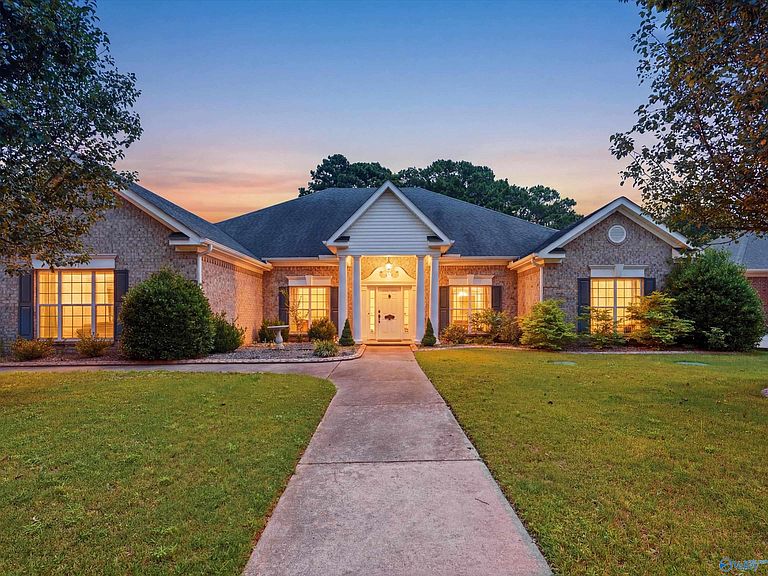

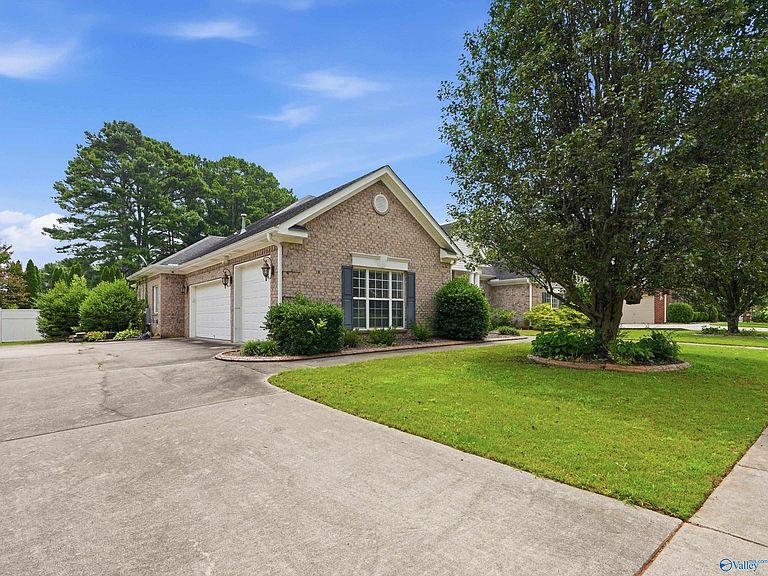

109 Crystal Springs Dr, Madison, AL, 35757
4beds
3baths
3,334sqft
$569,900
$171price/sqft
$3,754/moest. monthly cost
$150,160/yrincome needed
About This Home
Welcome to this stunning,quality-built full brick home offering 4 bedrooms, 3 bathroom, and timeless craftmanship throughout. Step into the grand foyer, where you're welcomed by a private study and elegant formal dining room. This thoughtfully designed home features two spacious living areas, two cozy fireplaces, and beautiful hardwood flooring accented by extensive crown molding. The well-appointed kithchen is a chef's dream with granite countertops, custom cabinterty, center island with plenty of workspace. Retreat to the isolated owner's suite featureing a triple tray ceiling and a luxurious glamour bath designed for relaxation. Enjoy the covered back porch and 3 car garage!
Getting Around
2
 Car-Dependent
0
 Very Limited Transit
21
 Somewhat Bikeable
Schools
8/10
10/10
7/10
Construction
Condition
- Year built: 2008
Materials
- Foundation: Slab
Type & Style
- Home type: SingleFamily
- Architectural style: Ranch
- Property subType: Single Family Residence
Interior
Bedroom2
- Features: 9’ Ceiling,Smooth Ceiling,Walk-In Closet(s)
- Level: First
- Area: 196
Bedroom3
- Features: Smooth Ceiling,Walk-In Closet(s)
- Level: First
- Area: 168
Bedroom4
- Features: Smooth Ceiling,Walk-In Closet(s)
- Level: First
- Area: 195
Bedrooms & Bathrooms
- Bedrooms: 4
- Bathrooms: 3
- Full bathrooms: 3
Dining Room
- Features: Crown Molding,Smooth Ceiling,Wood Floor
- Level: First
- Area: 182
Features
- Number of fireplaces: 2
- Fireplace features: Gas Log,Two
- Fireplace: Yes
Heating & Cooling
- Heating features: Central 1,Gas(n/a use NGas or PGas)
- Cooling features: Central 1
Interior Area
- Total interior livable area: 3,334 sqft
Kitchen
- Features: Crown Molding,Granite Counters,Pantry,Smooth Ceiling,Wood Floor
- Level: First
- Area: 221
Living Room
- Features: 9’ Ceiling,Ceiling Fan(s),Crown Molding,Smooth Ceiling,Wood Floor
- Level: First
- Area: 342
Master Bedroom
- Features: Ceiling Fan(s),Crown Molding,Smooth Ceiling
- Level: First
- Area: 340
Property
Details
- Parcel number: 1502030001065064
Features
- Levels: One
- Stories: 1
Lot
- Lot size: 0.30 Acres
- Lot size dimensions: 100 x 125 x 100 x 127
Parking
- Parking features: Garage-Two Car