


14032 S Olive Avenue, Pine, CO, 80470
About This Home
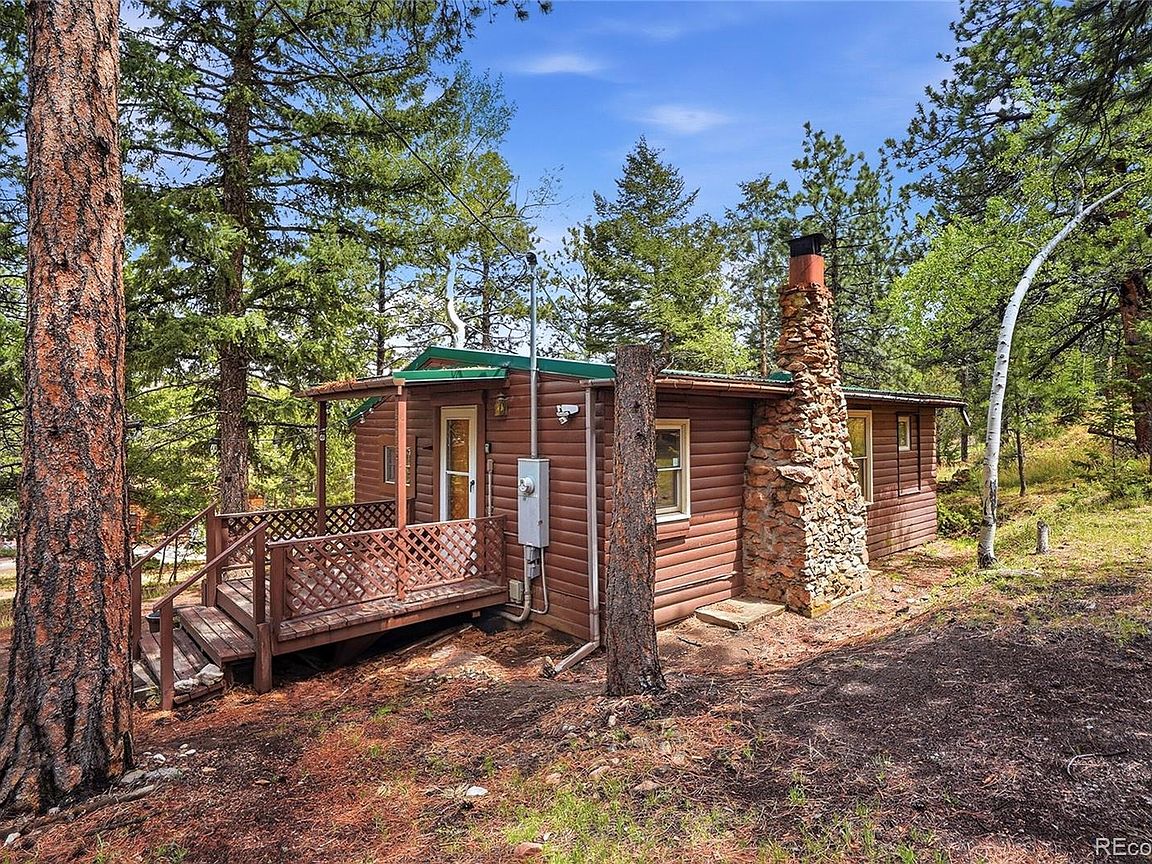
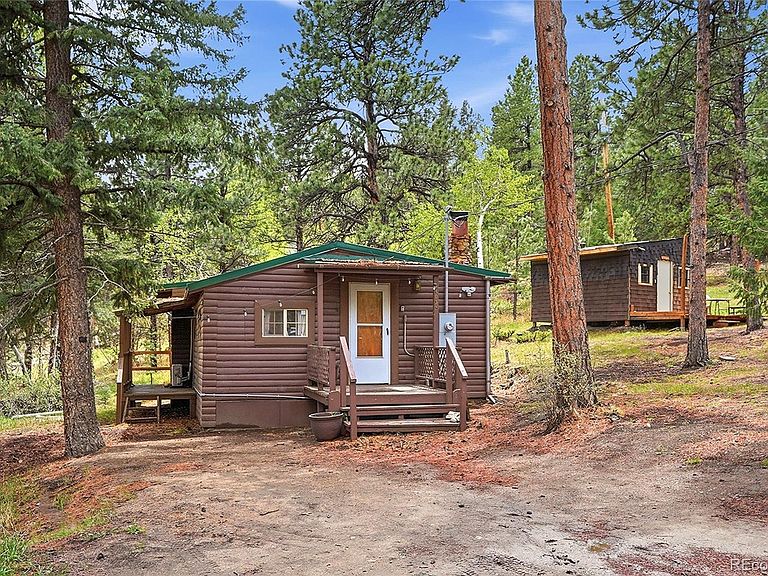
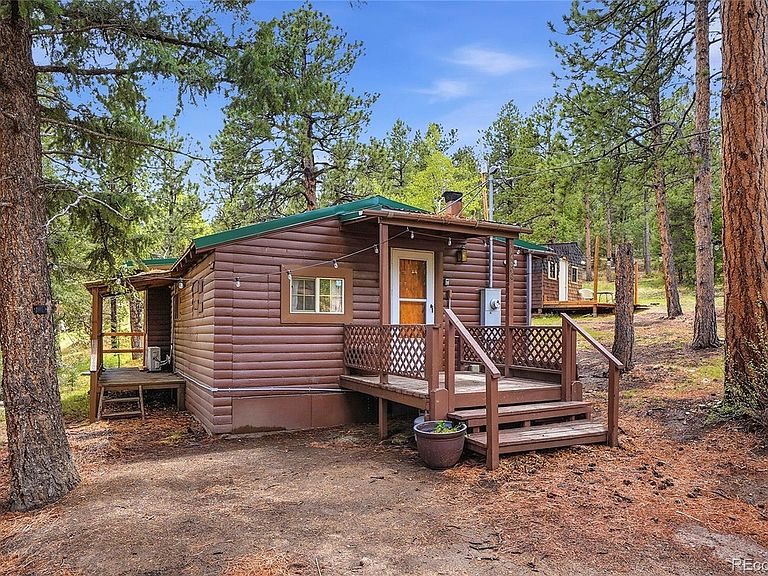
Every home has a story… and this one feels like a grounded mountain lifestyle with character, creativity, and convenience all wrapped into one. Located in Pine Junction just minutes from Highway 285, this charming 1-bedroom, 1-bath cabin offers an approachable way to enjoy foothills living without feeling too far removed from everyday conveniences. Inside, the home embraces intentional living with warm, functional spaces and a personality all its own. The beautifully updated bathroom stands out with designer tile work, a freestanding soaking tub, and spa-inspired charm that adds a unique touch to the cabin feel. Newer laminate flooring and practical living spaces create a comfortable atmosphere that feels inviting from the moment you walk in. The detached creative space adds flexibility for hobbies, studio use, guests, or future customization, giving the property even more potential beyond the main cabin. It was previously set up for off grid living with small solar system, eco toilet and water tank. Not connected to septic system. Outside, the flat usable lot offers easier outdoor enjoyment than many mountain properties while still feeling tucked into the pines and connected to the surrounding foothills lifestyle. Enjoy quick access to local coffee shops, Crossroads, Zoka’s, and Highway 285, while Pine Valley Ranch is just a short drive away for fishing, hiking, and exploring the outdoors. Whether you’re looking for a weekend getaway, full-time foothills living, or a place that simply feels a little more grounded and intentional, this Pine property offers charm, flexibility, and a lifestyle that feels refreshingly different.
Getting Around
 Car-Dependent
 Very Limited Transit
 Somewhat Bikeable
Schools
Construction
Condition
- Year built: 1957
Materials
- Roof: Composition
- Construction materials: Frame
Type & Style
- Home type: SingleFamily
- Architectural style: Cottage
- Property subType: Single Family Residence
Interior
Appliances
- Appliances included: Dryer,Oven,Refrigerator,Washer
Basement
- Basement: Crawl Space
Bathroom
- Level: Main
Bedroom
- Level: Main
Bedrooms & Bathrooms
- Bedrooms: 1
- Bathrooms: 1
- Full bathrooms: 1
- Main level bathrooms: 1
- Main level bedrooms: 1
Features
- Open Floorplan
- Flooring: Laminate,Tile
- Number of fireplaces: 1
- Fireplace features: Bedroom,Wood Burning
- Fireplace: Yes
- Finished area above ground: 550
Heating & Cooling
- Heating features: Electric,Wood
- Cooling features: None
Interior Area
- Total structure area: 550
- Total interior livable area: 550 sqft
Kitchen
- Level: Main
Living Room
- Level: Main
Property
Details
- Parcel number: 20665
- Zoning: Residential
- Special condition: Standard
- Exclusions: None
Features
- Levels: One
- Stories: 1
- Patio & porch: Deck
- Exterior features: Private Yard
- Fencing: None
Lot
- Lot size: 0.70 Acres
- Features: Cul-De-Sac,Mountainous
Parking
- Total spaces: 3