


507 Good Hope Rd SW, Concord, NC, 28025
About This Home
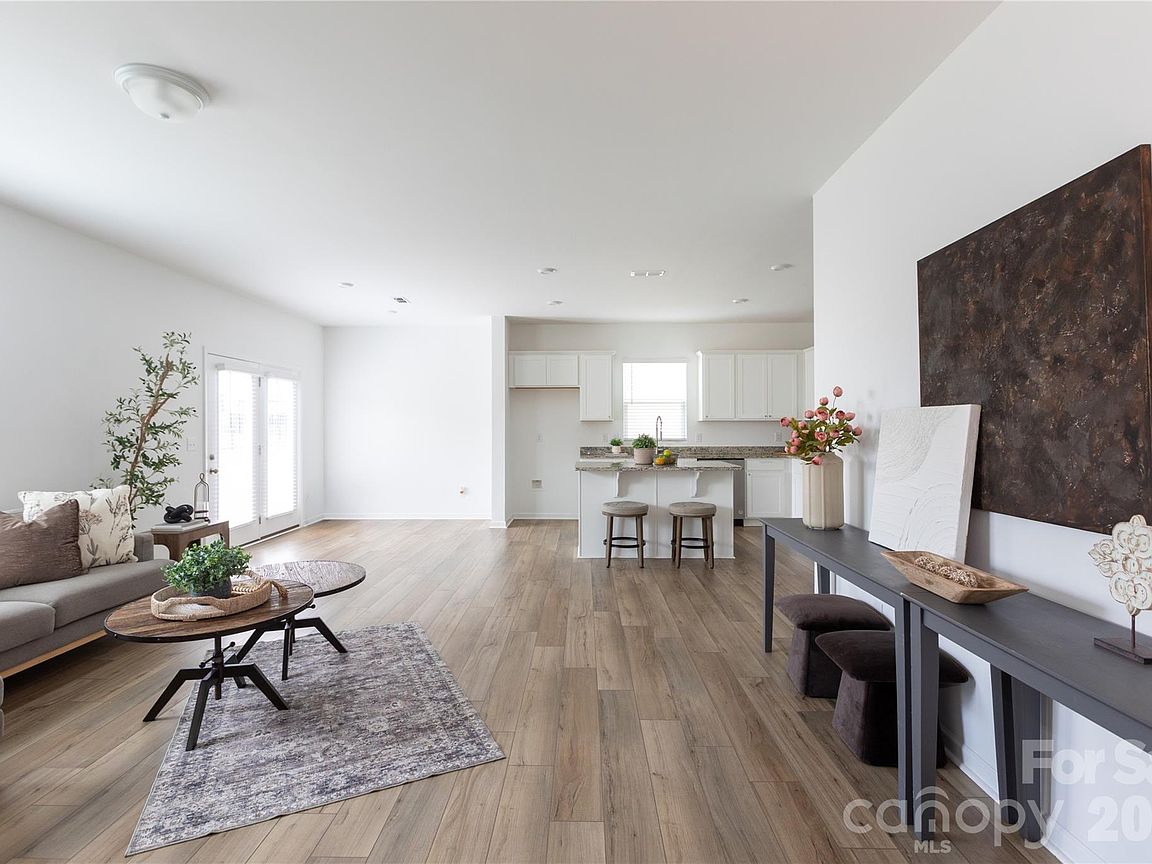
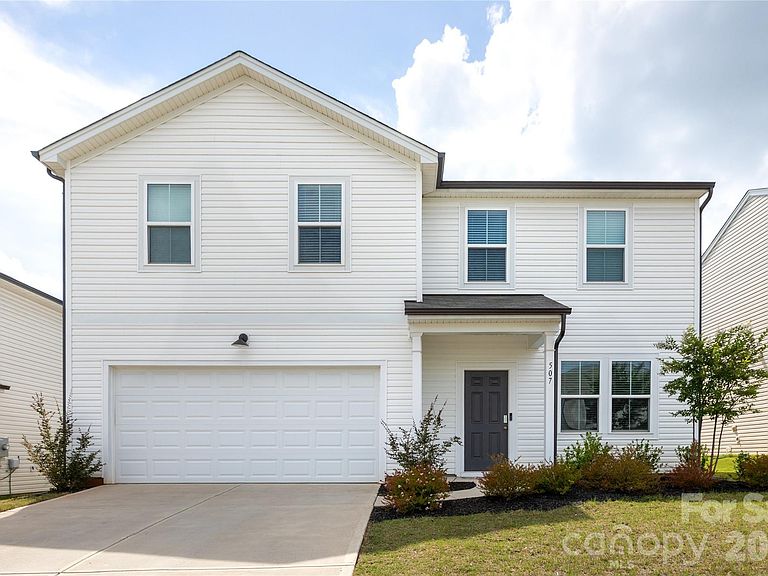
Welcome to Concord's tucked-away Autumn Park! When you walk into this like-new home, the first thing you notice is the breathing room. You are welcomed first by a large flex space that could be used for formal dining or additional living area. The nine-foot ceilings and recessed lighting create a bright, open main level anchored by a kitchen designed for real life but is also easy on the eyes with classic design. Think solid granite countertops throughout, vinyl wood plank flooring, classic shaker cabinets, and a center island where everyone naturally gathers. Practicality was built right into the floor plan, particularly with the oversize living area and a main-floor bedroom with adjacent full bath—an ideal setup for multi-generational living or guests who prefer to skip the stairs. Upstairs, the split bedroom layout offers privacy, centering around a massive loft that serves perfectly as an extra media room or play area. You will not want for space in this home. The primary suite is generously sized with a substantial walk-in closet, an en-suite bath with dual sink vanity and large walk in shower. The 4 secondary bedrooms feature ample space as well, and excellent storage with walk-ins of their own. If you work from home, the two distinct flex spaces mean you can have a dedicated office and still maintain a formal sitting room. Outside, the patio and generous lawn are ready for weekend cookouts or simply enjoying a quiet morning coffee. Autumn Park genuinely offers the best of both worlds: a quiet, private, walkable enclave where neighbors wave, yet it keeps you just minutes from the highly regarded Cabarrus County schools, local dining, and all the shopping you might need. I appreciate a home that anticipates how a household actually functions day-to-day. It’s a house that adapts to you in every way and I would love to show you the thoughtful details in person.
Getting Around
 Car-Dependent
 Minimal Transit
 Somewhat Bikeable
Schools
Construction
Condition
- Year built: 2023
Materials
- Foundation: Slab
- Construction materials: Vinyl
Type & Style
- Home type: SingleFamily
- Property subType: Single Family Residence
Interior
Appliances
- Appliances included: Dishwasher,Disposal,Electric Range,Electric Water Heater,Microwave
- Laundry features: Upper Level
Bathroom Full
- Level: Main
Bathroom Full
- Level: Upper
Bedroom S
- Level: Main
Bedroom S
- Level: Main
Bedroom S
- Level: Upper
Bedroom S
- Level: Upper
Bedrooms & Bathrooms
- Bedrooms: 5
- Bathrooms: 3
- Full bathrooms: 3
- Main level bedrooms: 1
Dining Area
- Level: Main
Features
- Door features: Sliding Doors
- Window features: Insulated Windows
- Finished area below ground: 0
- Finished area above ground: 2,706
Flex Space
- Level: Main
Heating & Cooling
- Heating features: Heat Pump
- Cooling features: Central Air
Interior Area
- Total structure area: 2,706
- Total interior livable area: 2,706 sqft
Kitchen
- Level: Main
Living Room
- Level: Main
Loft
- Level: Upper
Primary Bedroom
- Level: Upper
Property
Details
- Parcel number: 55297511950000
- Zoning: RC
- Special condition: Standard
Features
- Levels: Two
- Stories: 2
- Patio & porch: Covered,Front Porch,Patio
Lot
- Lot size: 0.13 Acres
- Features: Cleared,Level
Parking
- Total spaces: 2
- Parking features: Driveway,Attached Garage,Garage Door Opener,Garage Faces Front,Garage on Main Level
- Has garage: Yes
- Attached garage spaces: 2
- Covered spaces: 2
- Has uncovered spaces: Yes