


507 Good Hope Rd SW, Concord, NC, 28025
About This Home
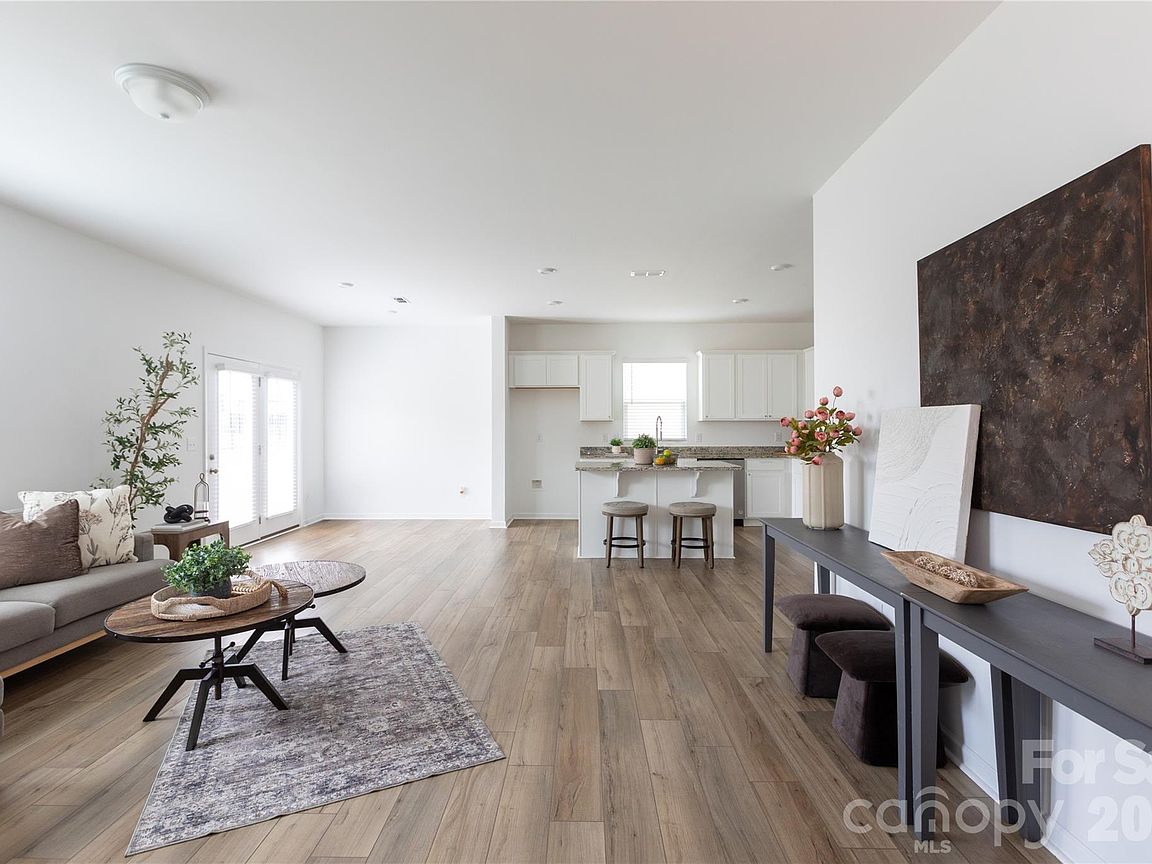
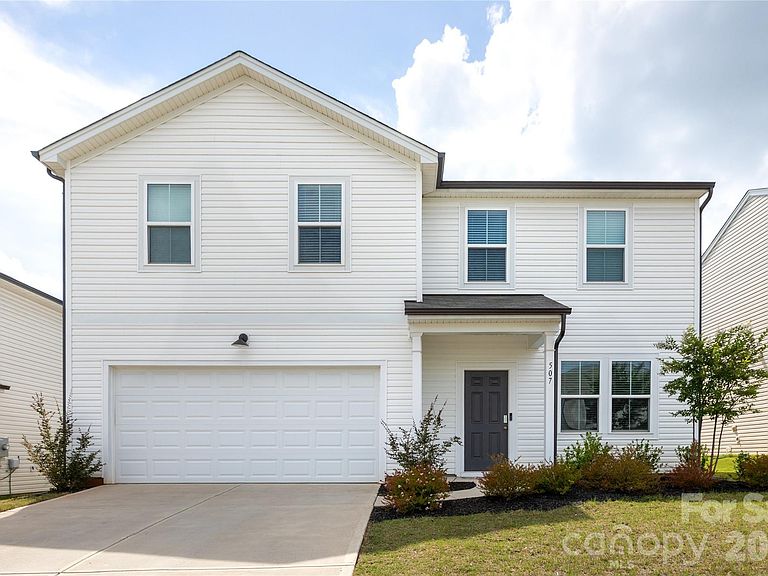
Welcome to Concord's tucked-away Autumn Park! When you walk into this like-new home, the first thing you notice is the breathing room. You are welcomed first by a large flex space that could be used for formal dining or additional living area. The nine-foot ceilings and recessed lighting create a bright, open main level anchored by a kitchen designed for real life but is also easy on the eyes with classic design. Think solid granite countertops throughout, vinyl wood plank flooring, classic shaker cabinets, and a center island where everyone naturally gathers. Practicality was built right into the floor plan, particularly with the oversize living area and a main-floor bedroom with adjacent full bath—an ideal setup for multi-generational living or guests who prefer to skip the stairs. Upstairs, the split bedroom layout offers privacy, centering around a massive loft that serves perfectly as an extra media room or play area. You will not want for space in this home. The primary suite is generously sized with a substantial walk-in closet, an en-suite bath with dual sink vanity and large walk in shower. The 4 secondary bedrooms feature ample space as well, and excellent storage with walk-ins of their own. If you work from home, the two distinct flex spaces mean you can have a dedicated office and still maintain a formal sitting room. Outside, the patio and generous lawn are ready for weekend cookouts or simply enjoying a quiet morning coffee. Autumn Park genuinely offers the best of both worlds: a quiet, private, walkable enclave where neighbors wave, yet it keeps you just minutes from the highly regarded Cabarrus County schools, local dining, and all the shopping you might need. I appreciate a home that anticipates how a household actually functions day-to-day. It’s a house that adapts to you in every way and I would love to show you the thoughtful details in person.
Getting Around
 Car-Dependent
 Minimal Transit
 Somewhat Bikeable
Schools
Construction
Condition
- Year built: 2023
Materials
- Foundation: Slab
- Construction materials: Vinyl
Type & Style
- Home type: SingleFamily
- Property subType: Single Family Residence
Interior
Appliances
- Appliances included: Dishwasher,Disposal,Electric Range,Electric Water Heater,Microwave
- Laundry features: Upper Level
Bathroom Full
- Level: Main
Bathroom Full
- Level: Upper
Bedroom S
- Level: Main
Bedroom S
- Level: Main
Bedroom S
- Level: Upper
Bedroom S
- Level: Upper
Bedrooms & Bathrooms
- Bedrooms: 5
- Bathrooms: 3
- Full bathrooms: 3
- Main level bedrooms: 1
Dining Area
- Level: Main
Features
- Door features: Sliding Doors
- Window features: Insulated Windows
- Finished area below ground: 0
- Finished area above ground: 2,706
Flex Space
- Level: Main
Heating & Cooling
- Heating features: Heat Pump
- Cooling features: Central Air
Interior Area
- Total structure area: 2,706
- Total interior livable area: 2,706 sqft
Kitchen
- Level: Main
Living Room
- Level: Main
Loft
- Level: Upper
Primary Bedroom
- Level: Upper
Property
Details
- Parcel number: 55297511950000
- Zoning: RC
- Special condition: Standard
Features
- Levels: Two
- Stories: 2
- Patio & porch: Covered,Front Porch,Patio
Lot
- Lot size: 0.13 Acres
- Features: Cleared,Level
Parking
- Total spaces: 2
- Parking features: Driveway,Attached Garage,Garage Door Opener,Garage Faces Front,Garage on Main Level
- Has garage: Yes
- Attached garage spaces: 2
- Covered spaces: 2
- Has uncovered spaces: Yes
Climate Risk is Financial Risk
Every home has a financial story beyond the listing price. Below, you’ll see the climate risks that could affect this property — and in Bills & Affordability, how those risks may influence repairs, insurance, utilities, and long-term value.
Biggest Threats for This Home
- Ice Storm

- Lightning

- Strong Wind

- Tornado

- Winter Weather

How This Home’s Risks Compare
FEMA Declared Disasters in Cabarrus County and North Carolina
Understanding the Costs
Financial advisors generally recommend spending no more than 30% of your gross household income on housing costs. In practice, many households stretch to 35% or beyond — especially in high-cost markets.
Estimated Costs Today
| Monthly | Annual | |
|---|---|---|
| Mortgage | $2,274 | $27,288 |
| Home Insurance * | $178 | $2,136 |
| Property Taxes | $373 | $4,476 |
| Electricity | $252 | $3,024 |
| Total | $3,077 | $36,924 |
Income You'd Need if You Spent...
North Carolina FAIR Plan Programs


How Costs Could Change Over Time
Climate risk is quickly impacting all of the major home ownership costs. Adjust the growth rates and percentage of income spent on housing below to see how your housing costs could change over the next 10 years — and what income you'd need to keep up.
Comparing Against the Market
Price Per Sq Ft
vs Other Active Listings
Avg $/sqft
vs Homes Sold Last Month
Median $/sqft
Current Market Trends
Median Price Per Square Foot
The median price per square foot of homes sold in this area each month. Compare this to this listing's price per square foot to gauge whether the home is priced in line with recent sales.
Historicals for This Listing
Zestimate History ($/sqft)
Price History
| Date | Event | Price |
|---|---|---|
| 2026-08-14 | Price change | $424,900 |
| 2026-07-24 | Listed for sale | $449,900 |
| 2023-09-28 | Sold | $436,500 |
 View on Zillow