




803 Carol Cir, New Cumberland, PA, 17070
About This Home
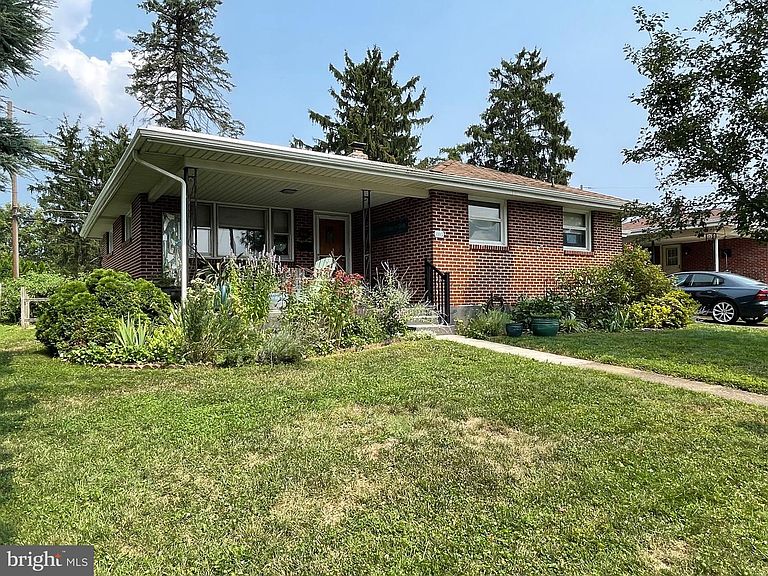
This charming ranch-style home offers a perfect blend of comfort and functionality. Step inside to discover a warm atmosphere enhanced by hardwood flooring throughout. The spacious living area features built-ins and an inviting formal dining room, ideal for gatherings. Enjoy the convenience of three cozy bedrooms and two well-appointed bathrooms. The kitchen is equipped with modern appliances making meal prep a breeze. The partially finished basement provides additional space for hobbies or storage. Outside, the property boasts a beautifully landscaped front yard and a serene rear yard, perfect for relaxation. Enjoy the peaceful suburban setting with sidewalks for leisurely strolls. Located near local amenities, this home is a true gem, offering both tranquility and convenience. Don't miss the chance to make this delightful residence your own!
Getting Around
 Car-Dependent
 Very Limited Transit
 Somewhat Bikeable
Schools
Construction
Condition
- Year built: 1958
Materials
- Foundation: Block
- Roof: Architectural Shingle
- Construction materials: Brick
Type & Style
- Home type: SingleFamily
- Architectural style: Ranch/Rambler
- Property subType: Single Family Residence
Interior
Appliances
- Appliances included: Microwave,Dishwasher,Dryer,Refrigerator,Washer,Gas Water Heater
- Laundry features: In Basement
Basement
- Has basement: Yes
- Basement: Full,Interior Entry,Partially Finished
Bedroom1
- Features: Ceiling Fan(s),Flooring - HardWood
- Level: Main
- Area: 156
- Dimensions: 12 X 13
Bedroom2
- Features: Ceiling Fan(s),Flooring - HardWood
- Level: Main
- Area: 132
- Dimensions: 11 X 12
Bedroom3
- Features: Ceiling Fan(s),Flooring - HardWood
- Level: Main
- Area: 104
- Dimensions: 8 X 13
Bedrooms & Bathrooms
- Bedrooms: 3
- Bathrooms: 2
- Full bathrooms: 1
- 1/2 bathrooms: 1
- Main level bathrooms: 1
- Main level bedrooms: 3
Dining Room
- Features: Built-in Features,Ceiling Fan(s)
- Level: Main
- Area: 90
- Dimensions: 9 X 10
Features
- Attic/House Fan,Built-in Features,Cedar Closet(s),Ceiling Fan(s),Entry Level Bedroom,Formal/Separate Dining Room,Dry Wall,Plaster Walls
- Door features: Storm Door(s)
- Window features: Wood Frames
- Flooring: Hardwood,Vinyl,Carpet
- Finished area below ground: 0
- Finished area above ground: 1,156
Heating & Cooling
- Heating features: Forced Air,Natural Gas
- Cooling features: Central Air,Electric
Interior Area
- Total structure area: 1,156
- Total interior livable area: 1,156 sqft
Kitchen
- Features: Flooring - Vinyl
- Level: Main
- Area: 140
- Dimensions: 10 X 14
Living Room
- Features: Flooring - HardWood
- Level: Main
- Area: 209
- Dimensions: 11 X 19
Property
Accessibility
- Accessibility features: None
Details
- Parcel number: 26230543213
- Zoning: RESIDENTIAL
- Special condition: Standard
- Exclusions: 2 Mosaics
Features
- Levels: One
- Stories: 1
- Pool features: None
- Patio & porch: Patio,Porch
- Exterior features: Sidewalks
- Fencing: Split Rail
- Has view: Yes
- View description: Garden
Lot
- Lot size: 6,534 sqft
- Features: Front Yard,Landscaped,Level,No Thru Street,Rear Yard,Suburban,Unknown Soil Type
Parking
- Total spaces: 1
- Parking features: Concrete,Attached Carport
- Covered spaces: 1
- Has uncovered spaces: Yes
- Carport: Yes
- Carport spaces: 1