


521 E Moore St, Norristown, PA, 19401
About This Home
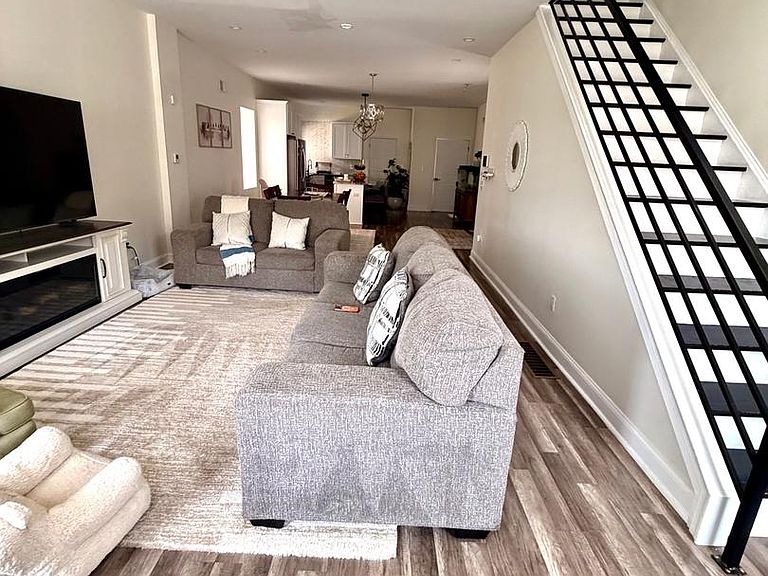
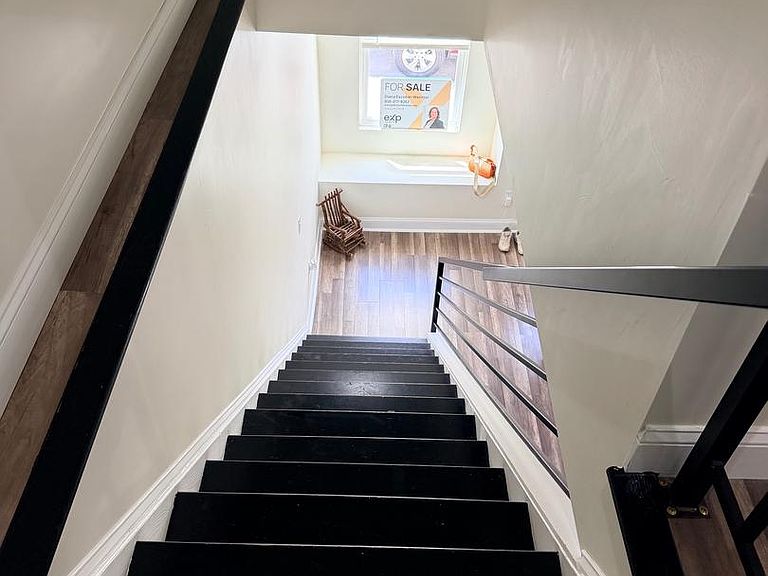
Reimagined Norristown Single Home with Two Primary Suites & Mother-In-Law Suite! Welcome to a truly one-of-a-kind home that has been completely reimagined and thoughtfully renovated from top to bottom! Featuring 6 spacious bedrooms, 4 beautifully updated bathrooms, two primary bedrooms, and a versatile in-law suite, this exceptional property offers an abundance of space, flexibility, and modern comfort. Step inside to a bright, sophisticated interior showcasing a neutral color palette and stylish, modern finishes throughout. The impressive open-concept living and dining area flows seamlessly into the kitchen, featuring gleaming stainless-steel appliances, elegant granite countertops, an oversized center island, eye-catching backsplash, and an abundance of bright white cabinetry for exceptional storage and functionality. The home offers two generously sized primary bedrooms, providing incredible flexibility for extended family, multigenerational living, guests, or those seeking a private retreat. The in-law suite offers additional privacy and versatility, making this home ideal for a variety of living arrangements. Convenience is built in with first-floor laundry and a dedicated first-floor office, perfect for working from home. Several bedrooms offer private entrances, adding even more flexibility and potential for guests, extended family, or additional living arrangements. Outside, enjoy ample gated off-street parking, a valuable feature in Norristown, delivers both comfort and accessibility. Schedule your private showing today!
Getting Around
 Very Walkable
 Some Transit
 Somewhat Bikeable
Schools
Construction
Condition
- Year built: 1900
Materials
- Foundation: Slab
- Construction materials: Brick
Type & Style
- Home type: SingleFamily
- Architectural style: Traditional
- Property subType: Single Family Residence
Interior
Appliances
- Appliances included: Water Heater
Basement
- Area: 0
Basement
- Has basement: Yes
- Basement: Full,Unfinished
Bedrooms & Bathrooms
- Bedrooms: 6
- Bathrooms: 4
- Full bathrooms: 4
- Main level bathrooms: 1
- Main level bedrooms: 1
Features
- Finished area below ground: 0
- Finished area above ground: 2,972
Heating & Cooling
- Heating features: Central,Natural Gas
- Cooling features: Central Air,Electric
Interior Area
- Total structure area: 2,972
- Total interior livable area: 2,972 sqft
Property
Accessibility
- Accessibility features: None
Details
- Parcel number: 130026508002
- Zoning: RESIDENTIAL
- Special condition: Standard
Features
- Levels: Two
- Stories: 2
- Pool features: None
Lot
- Lot size: 4,080 sqft
- Lot size dimensions: 40.00 x 0.00
Parking
- Parking features: Driveway,On Street
- Has uncovered spaces: Yes