

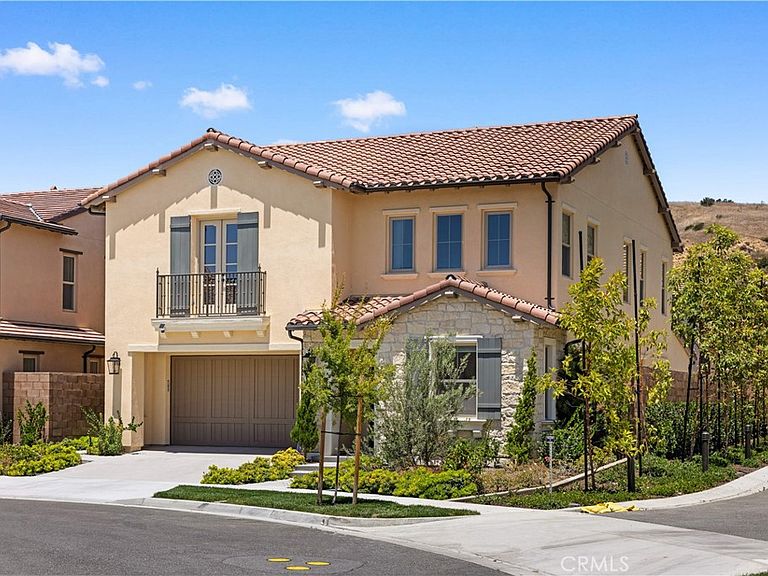


149 Somera, Irvine, CA, 92602
About This Home
Seller is motivated to sell! GORGEOUS LIKE-NEW RESIDENCE IN PRESTIGIOUS RESERVE AT ORCHARD HILLS! Built in 2025 and impeccably maintained, this stunning 4-bedroom, 3-bathroom single-family home spans approximately 3,200 square feet on a 3,900 square foot corner lot . Located in Irvine's prestigious 24-hour guard-gated community, this like-new residence features soaring ceilings, an open-concept layout, and premium upgrades throughout. The gourmet kitchen showcases Taj Mahal quartz countertops, professional Wolf appliances, and custom cabinetry . Upgrades include wide-plank engineered wood flooring, designer bathroom finishes, and a fully paid solar system . The primary suite offers a spa-inspired bathroom and custom walk-in closet. All bedrooms are generously sized with abundant natural light. Enjoy resort-style amenities including pools, spas, clubhouse, and scenic trails . Ideally located within the award-winning Irvine Unified School District and close to Northwood High School. Don't miss this opportunity to own a turnkey home with builder upgrades still in like-new condition!
Getting Around
 Car-Dependent
 No Nearby Transit
 Somewhat Bikeable
Schools
Construction
Condition
- Year built: 2025
Type & Style
- Home type: SingleFamily
- Property subType: Single Family Residence
Interior
Appliances
- Laundry features: Gas Dryer Hookup,Laundry Room,Upper Level
Bedroom
- Features: Bedroom on Main Level
Bedrooms & Bathrooms
- Bedrooms: 4
- Bathrooms: 3
- Full bathrooms: 3
- Main level bathrooms: 1
- Main level bedrooms: 1
Cooling
- Cooling features: Central Air
Features
- Bedroom on Main Level,Primary Suite,Walk-In Closet(s)
- Fireplace features: None
- Common walls with other units/homes: End Unit,No Common Walls
Interior Area
- Total interior livable area: 3,200 sqft
Other
- Features: Walk-In Closet(s)
Property
Details
- Parcel number: 52758119
- Special condition: Standard
Features
- Levels: Two
- Stories: 2
- Entry location: 1
- Pool features: Community,Association
- Has view: Yes
- View description: None
Lot
- Lot size: 3,896 sqft
- Features: Front Yard,Sprinklers In Front,Sprinkler System
Parking
- Total spaces: 2
- Parking features: Garage - Attached
- Has garage: Yes
- Attached garage spaces: 2
- Covered spaces: 2