

9831 W Novato St, Star, ID, 83669
About This Home
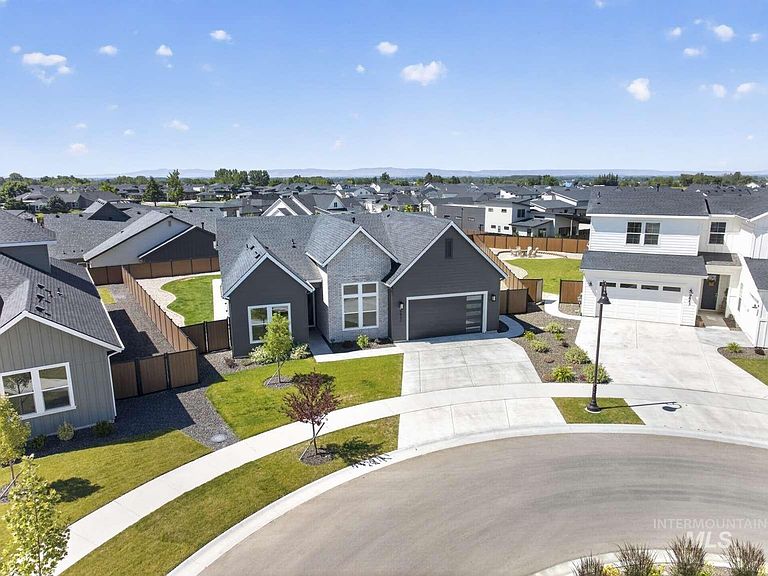
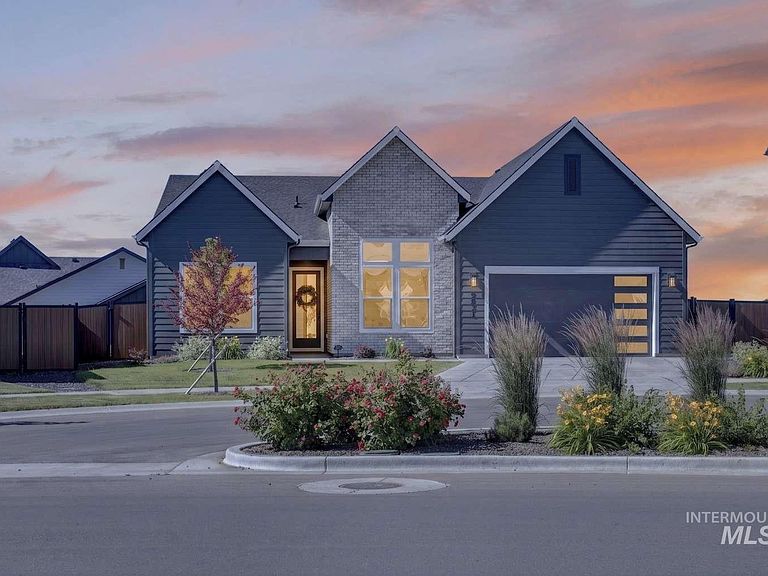
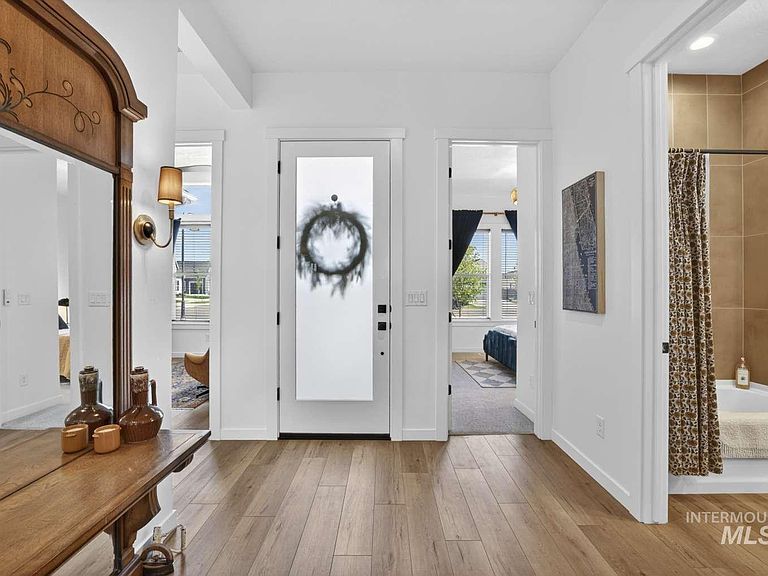
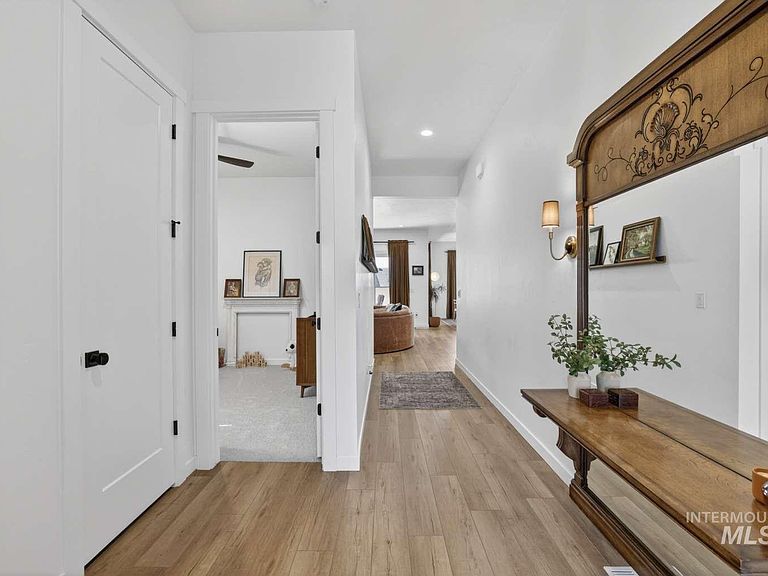
Fully upgraded and more affordable than building a new Toll Brothers Bannock, the work is done for you! 3BRM/2.5 BA + Office. Chefs kitchen with extended soft close cabinetry, under cabinet lighting, abundance of large drawers and pull outs, glass inserts, beautiful hardware, top of the line Kitchen Aid appliances to include gas cooktop, double oven, microwave drawer, dishwasher, and topped off with a beautiful wood hood vent and gorgeous waterfall quartz island. Extended kitchen work area with glass cabinetry, shelves, and drawers across from an expansive pantry with additional electrical for all your appliances. Large primary bedroom with a double slider leading to the expansive covered patio. Luxury primary bath with double vanities, large soaker tub, full tiled shower with frameless glass, and upgraded plumbing fixtures. Custom primary walk in closet that connects to the laundry room with full cabinetry, drawers, and sink. Additional upgraded lighting and electrical, fans, window coverings, wood wrapped windows, doors/door knobs, and LVP throughout. Living room has a modern gas fireplace with a custom wood mantle and a large double slider that leads to the patio. Large backyard is ready for your personal touch with drip line and electrical ready to go! Close to golf course, pool, and pickle ba
Getting Around
 Car-Dependent
 Very Limited Transit
 Somewhat Bikeable
Schools
Construction
Condition
- Year built: 2024
Materials
- Foundation: Crawl Space
- Roof: Composition
- Construction materials: Brick,Wood Siding
Other
- Builder name: Toll Brothers
Type & Style
- Home type: SingleFamily
- Property subType: Single Family Residence
Interior
Appliances
- Appliances included: Gas Water Heater,Dishwasher,Disposal,Double Oven,Microwave,Gas Range
Bedroom2
- Level: Main
Bedroom3
- Level: Main
Bedrooms & Bathrooms
- Bedrooms: 3
- Bathrooms: 3
- Main level bathrooms: 2
- Main level bedrooms: 3
Features
- Bath-Master,Bed-Master Main Level,Guest Room,Split Bedroom,Den/Office,Formal Dining,Family Room,Double Vanity,Walk-In Closet(s),Breakfast Bar,Pantry,Kitchen Island,Quartz Counters,Number of Baths Main Level: 2
- Flooring: Carpet
- Number of fireplaces: 1
- Fireplace features: One,Gas,Insert
- Fireplace: Yes
- Finished area above ground: 2,353
Heating & Cooling
- Heating features: Natural Gas
- Cooling features: Central Air
Interior Area
- Total structure area: 2,353
- Total interior livable area: 2,353 sqft
Master Bedroom
- Level: Main
Property
Details
- Parcel number: R1608120160
Features
- Levels: One
- Pool features: Community
- Patio & porch: Covered Patio/Deck
- Fencing: Full,Vinyl
- Has view: Yes
Lot
- Lot size: 0.27 Acres
- Features: 10000 SF - .49 AC,Sidewalks,Views,Cul-De-Sac,Auto Sprinkler System,Drip Sprinkler System,Full Sprinkler System,Pressurized Irrigation Sprinkler System
- Lot size dimensions: 162 x 141
Parking
- Total spaces: 3
- Parking features: Attached,Driveway
- Has garage: Yes
- Attached garage spaces: 3
- Covered spaces: 3
- Has uncovered spaces: Yes