



309 Yoakum Pkwy APT 1708, Alexandria, VA, 22304
About This Home
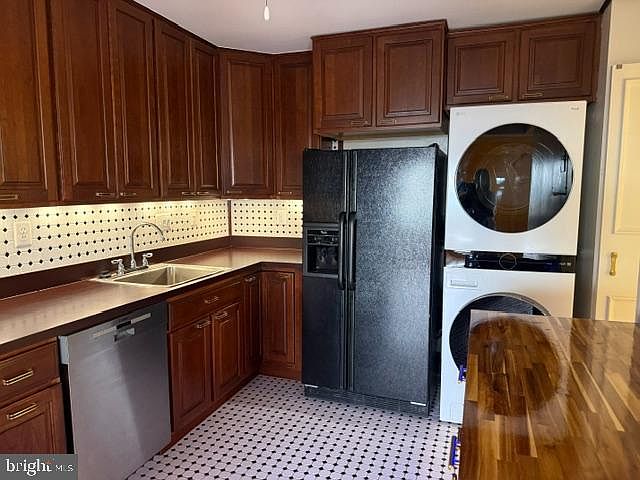
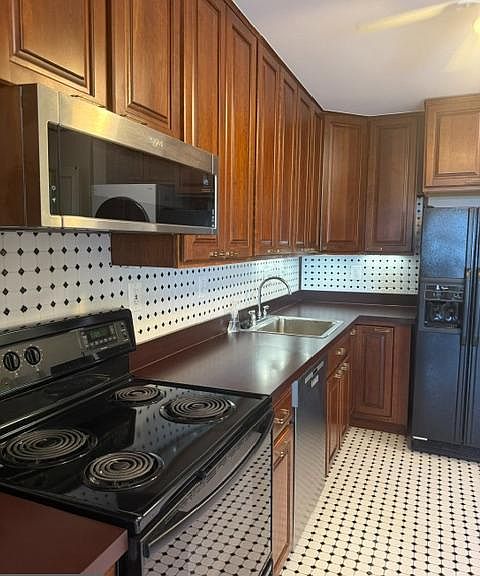
WHAT A VIEW from this K Model Unit with 3 bedrooms and 2-1/2 baths, having 1621 sq ft with assigned underground Parking Space. No. 713. This home includes an oversized Primary Bedroom and attached en suite with dressing area and additional closet with organizer. Located in Building 4 with a private view of outdoor amenities from the balcony in this high rise building. This complex was designed to have the underground ability to traverse within the 37 acres community regardless of weather conditions. The re-designed Kitchen has Custom Cabinetry utilizing the space, with high end appliances to include Refrigerator, built in Microwave, Electric Range/Oven and Dishwasher with Laundry Center and galley style area with additional cabinetry added for food preparation and meal service. Engineered Hardwood flooring throughout living area and kitchen. Powder Room for guests. Primary Bath updated with additional dressing area in addition to wet area. Each home at Watergate at Landmark has its own HVAC unit for consistent temperature control and the Seller will provide an annual Service Contract from Krafft HVAC Service with two servicings per year. Utilities included in monthly assessment are electricity, gas, water, sewer, garbage, building antenna and parking, along with access to amenities to include the Indoor and Outdoor Pools, Racquet Sports of Tennis and Pickle Ball, Volleyball area and Putt-Putt course along with indoor Driving Range, well equipped Fitness Center, Library, Convenience Store and Restaurant, Hair and Nail Salon on site, plus much, much more in a resort style atmosphere. Underground tunnel system allows access to the Fitness Center and Indoor Pool without traveling outside. This unit includes four parking passes for vehicles assigned to this unit; Guests and Frequent Visitors obtain additional passes as needed. Assigned Parking Space #713 attached to this unit and conveniently located on the B1 level. Storage Unit on B2 level approximately 5' x 5'. Resort style living in a gated community just minutes away from DC, Alexandria, the Pentagon and National Airport. Pet friendly community with 24 hour Patrol Services, situated on 37 acres of exclusively landscaped surroundings of mature greenscape. WAL has a prime location in Alexandria, Virginia with amenities unmatched by other condominium complexes while living in a serene cohesive residential community.
Getting Around
 Car-Dependent
 Good Transit
 Somewhat Bikeable
Schools
Construction
Condition
- Property condition: Excellent
- Year built: 1979
Materials
- Roof: Flat,Tar/Gravel
- Construction materials: Brick,Block,Asphalt,Concrete,Masonry
Notable Dates
- Major remodel year: 2025
Other
- Builder model: J + PS 713
- Builder name: West Alexandria Properties
Type & Style
- Home type: Condo
- Architectural style: Traditional
- Property subType: Condominium
Interior
Appliances
- Appliances included: Microwave,Built-In Range,Dishwasher,Disposal,Dryer,Washer,Refrigerator,Stainless Steel Appliance(s),Gas Water Heater
- Laundry features: Dryer In Unit,Washer In Unit,In Unit
Bedroom1
- Features: Flooring - Engineered Wood
- Level: Main
- Area: 224
- Dimensions: 14 X 16
Bedroom2
- Features: Flooring - Engineered Wood
- Level: Main
- Area: 180
- Dimensions: 12 X 15
Bedroom3
- Features: Flooring - Engineered Wood
- Level: Main
- Area: 110
- Dimensions: 10 X 11
Bedrooms & Bathrooms
- Bedrooms: 3
- Bathrooms: 3
- Full bathrooms: 2
- 1/2 bathrooms: 1
- Main level bathrooms: 3
- Main level bedrooms: 3
Dining Room
- Features: Flooring - Engineered Wood
- Level: Main
- Area: 294
- Dimensions: 14 X 21
Features
- Floor Plan - Traditional,Kitchen - Galley,Dry Wall
- Door features: Sliding Glass,Insulated
- Window features: Double Pane Windows,Energy Efficient
- Flooring: Engineered Wood
- Finished area below ground: 0
- Finished area above ground: 1,621
- Common walls with other units/homes: 1 Common Wall
Heating & Cooling
- Heating features: Forced Air,Electric
- Cooling features: Central Air,Electric
Interior Area
- Total structure area: 1,621
- Total interior livable area: 1,621 sqft
Living Room
- Features: Flooring - Engineered Wood
- Level: Main
- Area: 294
- Dimensions: 14 X 21
Property
Accessibility
- Accessibility features: Accessible Hallway(s),Doors - Lever Handle(s),Accessible Elevator Installed
Details
- Parcel number: 50302410
- Attached to another structure: Yes
- Zoning: RC
- Special condition: Standard
Features
- Levels: One
- Stories: 1
- Pool features: Community
- Patio & porch: Brick,Roof Deck
- Exterior features: Barbecue,Extensive Hardscape,Lighting,Flood Lights,Lawn Sprinkler,Play Area,Play Equipment,Storage,Sidewalks,Street Lights,Tennis Court(s),Underground Lawn Sprinkler,Balcony
- Spa features: Hot Tub
Parking
- Total spaces: 1
- Parking features: Covered,Inside Entrance,Underground,Garage
- Has garage: Yes
- Attached garage spaces: 1
- Covered spaces: 1