



112 E 54th St, Tulsa, OK, 74105
3beds
1baths
994sqft
$156,000
$157price/sqft
$1,197/moest. monthly cost
$47,880/yrincome needed
About This Home
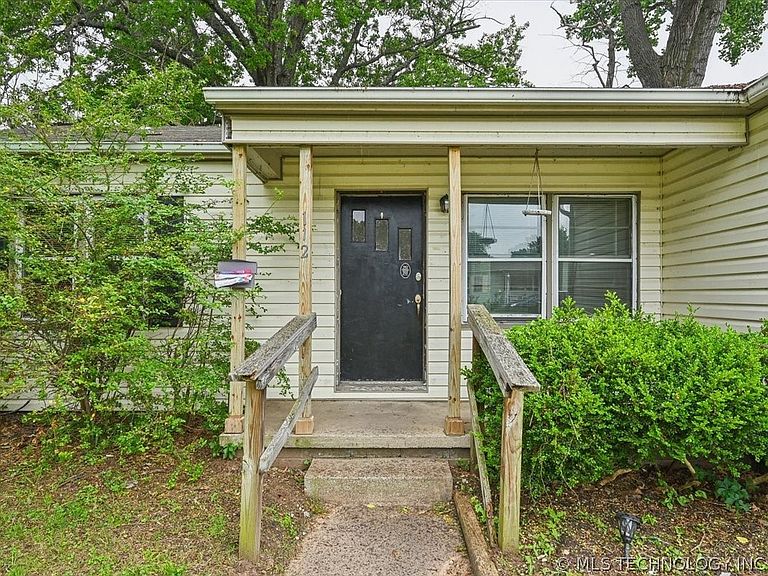
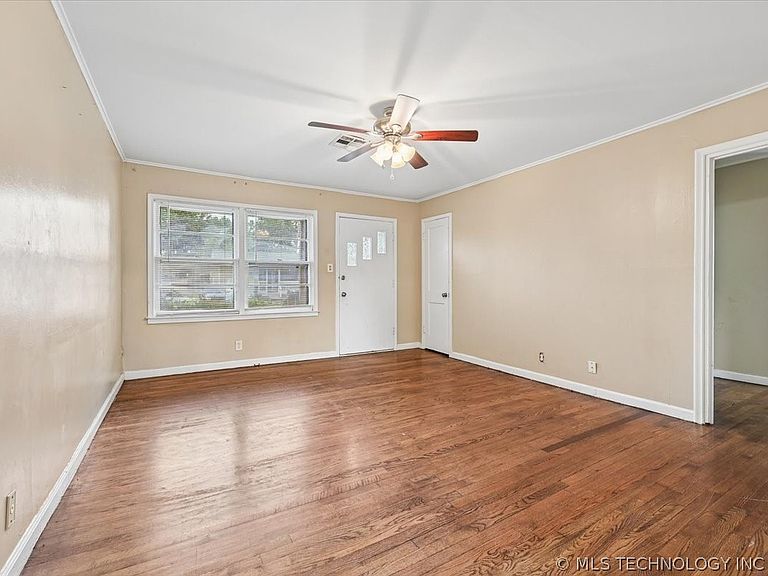
Classic Brookside Ranch! 3 bedroom, one bath house with hardwoods and open plan. Sliding doors to deck overlooking backyard. NEW ROOF! Easy access to Riverparks and downtown. Enjoy the shops and restaurants of Brookside. Ready to make your own!
Getting Around
30
 Car-Dependent
33
 Some Transit
64
 Bikeable
Schools
3/10
3/10
3/10
Construction
Condition
- Year built: 1953
Materials
- Foundation: Crawlspace
- Roof: Asphalt,Fiberglass
- Construction materials: HardiPlank Type,Wood Frame
Type & Style
- Home type: SingleFamily
- Architectural style: Ranch
- Property subType: Single Family Residence
Interior
Appliances
- Appliances included: Dryer,Dishwasher,Gas Water Heater,Microwave,Oven,Range,Refrigerator,Stove
- Laundry features: Washer Hookup
Basement
- Basement: None,Crawl Space
Bathroom
- Level: First
Bedroom
- Level: First
Bedroom
- Level: First
Bedrooms & Bathrooms
- Bedrooms: 3
- Bathrooms: 1
- Full bathrooms: 1
Features
- Laminate Counters,Ceiling Fan(s),Gas Range Connection,Gas Oven Connection
- Window features: Wood Frames
- Flooring: Laminate,Wood
Heating & Cooling
- Heating features: Central,Gas
- Cooling features: Central Air
Interior Area
- Total structure area: 994
- Total interior livable area: 994 sqft
Kitchen
- Level: First
Living Room
- Level: First
Primary Bedroom
- Level: First
Utility Room
- Level: First
Property
Details
- Parcel number: 04400923600520
Features
- Levels: One
- Stories: 1
- Pool features: None
- Patio & porch: Deck
- Exterior features: Concrete Driveway,Rain Gutters
- Fencing: Full
- Waterfront features: Other
- Waterbody name: Arkansas River
- Living area range: 750-1000 SqFt
Lot
- Lot size: 6,446 sqft
- Features: Mature Trees
Parking
- Total spaces: 1
- Parking features: Attached,Garage,Workshop in Garage
- Has garage: Yes
- Attached garage spaces: 1
- Covered spaces: 1