


6903 E 99th St, Tulsa, OK, 74133
4beds
3baths
2,539sqft
$350,000
$138price/sqft
$2,570/moest. monthly cost
$102,800/yrincome needed
About This Home
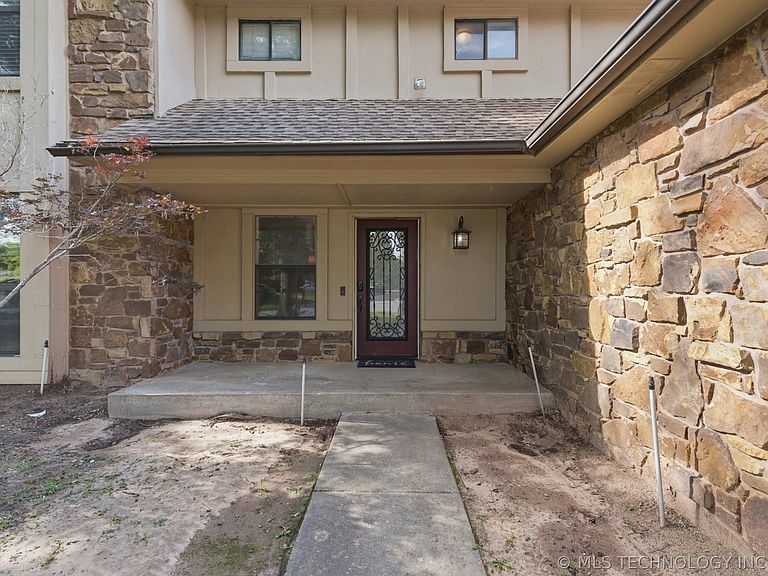

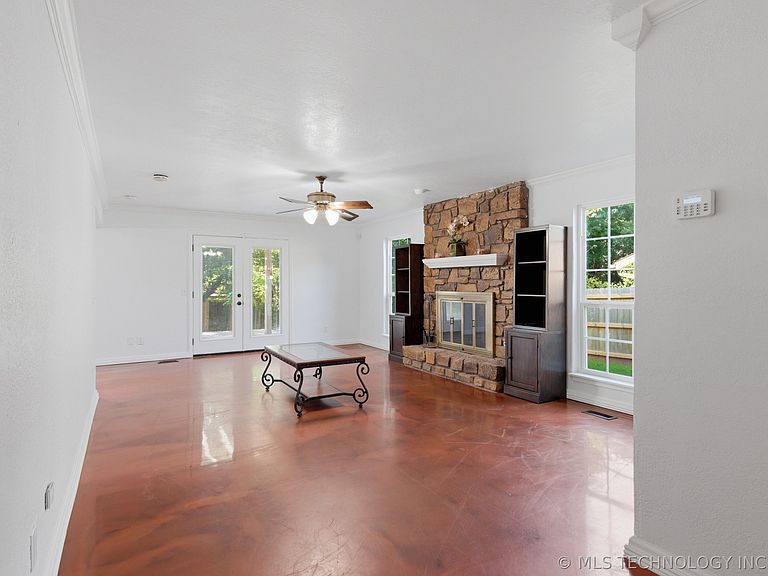
This 2-story, 4 bed/2.5 bath home is in a great location in Sheridan Hills South off Sheridan between 91st & 101st with quick access to the highway and shopping. Features two living areas, all beds and laundry upstairs and a deck w/ pergola out back. Full bathrooms w/ double vanities. Clean and practical stained concrete floors in the main areas.
Getting Around
11
 Car-Dependent
12
 Minimal Transit
43
 Somewhat Bikeable
Schools
8/10
7/10
9/10
Construction
Condition
- Year built: 1983
Materials
- Foundation: Slab
- Roof: Asphalt,Fiberglass
- Construction materials: Stone,Wood Siding,Wood Frame
Type & Style
- Home type: SingleFamily
- Architectural style: Other
- Property subType: Single Family Residence
Interior
Appliances
- Appliances included: Cooktop,Dryer,Dishwasher,Freezer,Gas Water Heater,Ice Maker,Microwave,Oven,Range,Refrigerator,Washer
- Laundry features: Washer Hookup,Gas Dryer Hookup
Basement
- Basement: None
Bathroom
- Level: Second
Bathroom
- Level: First
Bedroom
- Level: Second
Bedroom
- Level: Second
Bedroom
- Level: Second
Bedrooms & Bathrooms
- Bedrooms: 4
- Bathrooms: 3
- Full bathrooms: 2
- 1/2 bathrooms: 1
Den
- Level: First
Features
- Central Vacuum,Laminate Counters,Ceiling Fan(s),Electric Range Connection,Programmable Thermostat
- Window features: Aluminum Frames
- Flooring: Carpet,Concrete,Other,Tile
- Number of fireplaces: 1
- Fireplace features: Other,Wood Burning
- Fireplace: Yes
Heating & Cooling
- Heating features: Central,Gas,Multiple Heating Units
- Cooling features: Central Air,2 Units
Interior Area
- Total structure area: 2,539
- Total interior livable area: 2,539 sqft
Kitchen
- Level: First
Living Room
- Level: First
Primary Bathroom
- Level: Second
Primary Bedroom
- Level: Second
Utility Room
- Level: Second
Property
Details
- Parcel number: 72030832324410
Features
- Levels: Two
- Stories: 2
- Pool features: None
- Patio & porch: Covered,Deck,Porch
- Exterior features: Concrete Driveway,Rain Gutters
- Fencing: Privacy
- Living area range: 2500-2750 SqFt
Lot
- Lot size: 9,060 sqft
- Features: Mature Trees
Parking
- Total spaces: 2
- Parking features: Attached,Garage
- Has garage: Yes
- Attached garage spaces: 2
- Covered spaces: 2