



1403 N Maple Ave, Sand Springs, OK, 74063
6beds
6baths
7,963sqft
$650,000
$82price/sqft
$5,037/moest. monthly cost
$201,480/yrincome needed
About This Home
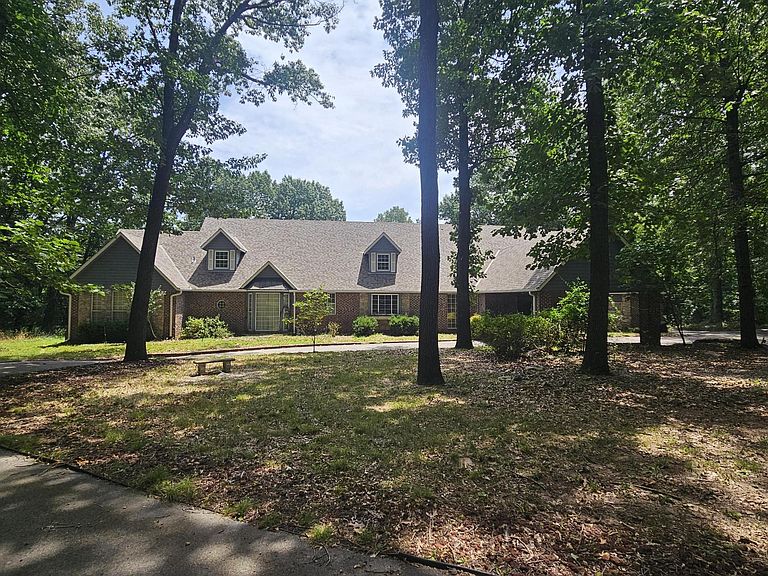
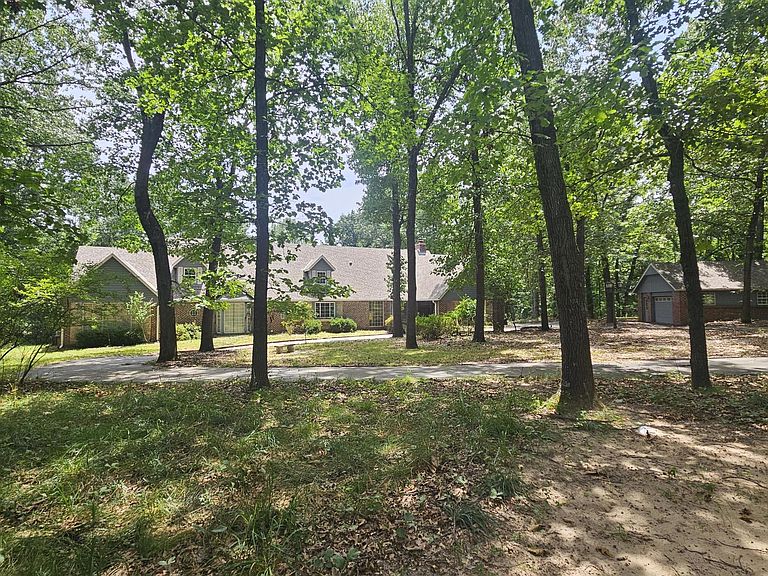
Court Ordered Sale of 7,963+/-sf 6BR 4.5BA residential property built on 6.28+/-ac in 1988. Multiple large bedroom suites, living areas, an exercise room, and large safe room. The home has an open layout filled with natural light from the floor to ceiling windows. Home is nicely secluded and the screened in porch lets you view the nature and wildlife surrounding you. Please call to schedule an inspection
Getting Around
13
 Car-Dependent
0
 No Nearby Transit
14
 Somewhat Bikeable
Schools
5/10
8/10
6/10
Construction
Condition
- Year built: 1988
Materials
- Foundation: Slab
- Roof: Asphalt,Fiberglass
- Construction materials: Brick,Stone,Wood Siding,Wood Frame
Type & Style
- Home type: SingleFamily
- Architectural style: French Provincial
- Property subType: Single Family Residence
Interior
Appliances
- Appliances included: Built-In Oven,Cooktop,Dryer,Dishwasher,Disposal,Gas Water Heater,Microwave,Oven,Range,Refrigerator,Trash Compactor,Water Heater,Washer
- Laundry features: Washer Hookup,Electric Dryer Hookup
Basement
- Basement: None
Bathroom
- Level: First
Bathroom
- Level: First
Bedroom
- Level: First
Bedroom
- Level: First
Bedroom
- Level: Second
Bedroom
- Level: Second
Bedrooms & Bathrooms
- Bedrooms: 6
- Bathrooms: 6
- Full bathrooms: 4
- 1/2 bathrooms: 2
Bonus Room
- Level: First
Den
- Level: First
Dining Room
- Level: First
Features
- Attic,Ceramic Counters,Granite Counters,High Ceilings,High Speed Internet,Laminate Counters,Stone Counters,Vaulted Ceiling(s),Wired for Data,Ceiling Fan(s),Electric Oven Connection,Electric Range Connection,Solar Tube(s)
- Door features: Insulated Doors,Storm Door(s)
- Window features: Skylight(s),Vinyl,Insulated Windows
- Flooring: Carpet,Other,Tile,Wood
- Number of fireplaces: 2
- Fireplace features: Gas Log,Gas Starter
- Fireplace: Yes
Game Room
- Level: Second
Heating & Cooling
- Heating features: Central,Gas,Multiple Heating Units,Zoned
- Cooling features: Central Air,3+ Units,Zoned
Interior Area
- Total structure area: 7,963
- Total interior livable area: 7,963 sqft
Kitchen
- Level: First
Living Room
- Level: First
Primary Bathroom
- Level: Second
Primary Bathroom
- Level: First
Primary Bedroom
- Level: First
Primary Bedroom
- Level: Second
Utility Room
- Level: First
Property
Details
- Parcel number: 55372910242985
- Special condition: Auction
Features
- Levels: Two
- Stories: 2
- Pool features: None
- Patio & porch: Balcony,Covered,Enclosed,Patio,Porch
- Exterior features: Concrete Driveway,Sprinkler/Irrigation,Rain Gutters
- Fencing: Electric
- Living area range: 6000+ SqFt
Lot
- Lot size: 6.28 Acres
- Features: Greenbelt,Mature Trees,Wooded
Parking
- Total spaces: 2
- Parking features: Attached,Garage,Porte-Cochere,Garage Faces Side,Storage,Workshop in Garage
- Has garage: Yes
- Attached garage spaces: 2
- Covered spaces: 2