


8255 N 70th East Ct, Owasso, OK, 74055
About This Home
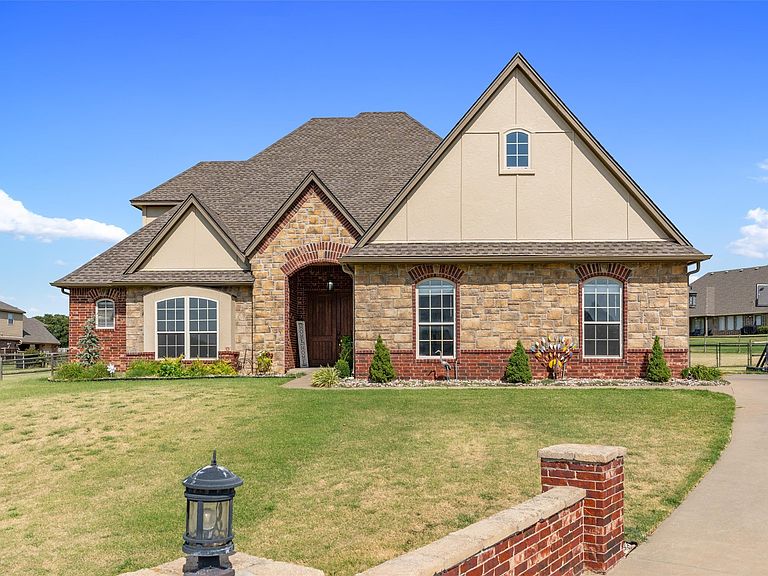
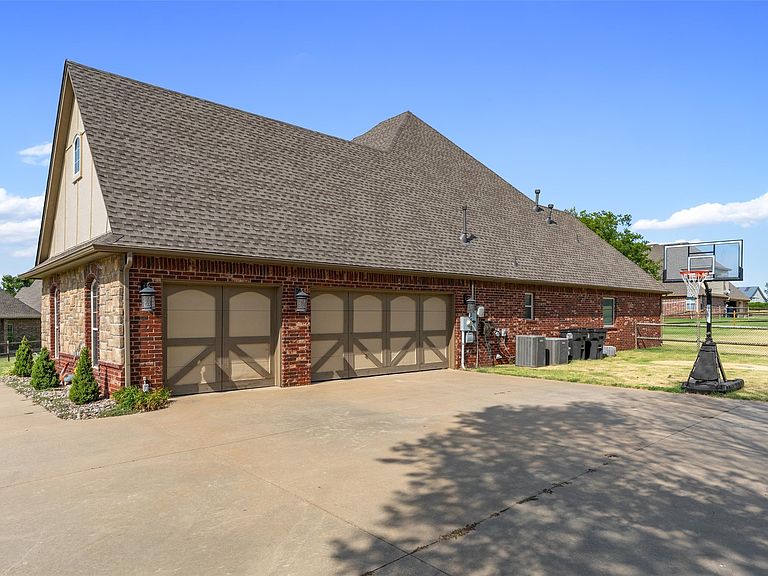
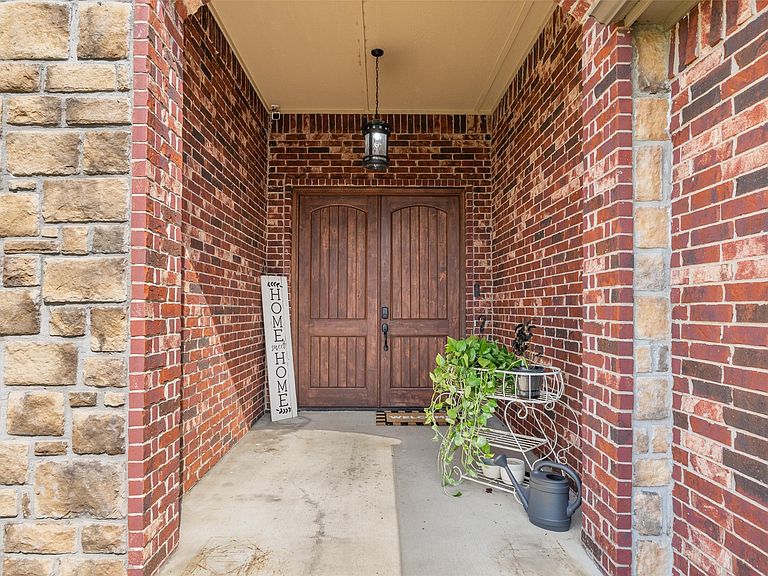
Motivated Sellers! Fresh outdoor paint on stucco! Welcome to this stunning 5-bedroom, 3.5-bathroom home situated on a beautifully maintained 3\4 acre lot in the highly sought-after Crossings at 86th Street, and a bonus - it's in a cul-de-sac! Offering exceptional space and versatility, this show-stopping property features five true bedrooms, two separate living areas, formal dining, and a dedicated office, providing room for everyone. One of the bedrooms could easily serve as a bonus room, game room, or flex space to fit your needs. The spacious primary suite is a true retreat, complete with a large private bathroom designed for comfort and relaxation. Recent updates include a newer roof, HVAC system, and hot water heater, giving buyers peace of mind for years to come. The upstairs offers incredible flexibility and is ideal for multi-generational living. Complete with a spacious living area featuring a wet bar, two bedrooms, and a full bathroom, this private retreat could easily serve as a mother-in-law suite, guest quarters, a man cave, teen retreat, or the perfect space for extended family or long-term guests. Step outside and enjoy professionally landscaped grounds, a sprinkler system, and an incredible outdoor living area featuring a covered patio and double pergola—perfect for entertaining or simply relaxing while taking in Oklahoma's breathtaking sunsets. The neighborhood also offers a community pond surrounded by walking trails and fishing is welcome! Important info - You can enter the neighborhood from 86th Street N and ALSO from Sheridan. Photos indicate both entrances. Conveniently located just outside of town in Owasso, this desirable neighborhood offers quick access to both Highway 169 and Highway 75, making commuting to Tulsa and surrounding areas a breeze while still enjoying the tranquility of a spacious homesite.
Getting Around
 Car-Dependent
 Very Limited Transit
 Somewhat Bikeable
Schools
Construction
Condition
- Year built: 2008
Materials
- Foundation: Slab
- Roof: Asphalt,Fiberglass
- Construction materials: Brick,HardiPlank Type,Wood Frame
Type & Style
- Home type: SingleFamily
- Property subType: Single Family Residence
Interior
Appliances
- Appliances included: Built-In Range,Built-In Oven,Dishwasher,Disposal,Gas Water Heater,Microwave,Oven,Range
- Laundry features: Electric Dryer Hookup,Gas Dryer Hookup
Basement
- Basement: None
Bathroom
- Level: First
Bedroom
- Level: First
Bedroom
- Level: Second
Bedroom
- Level: First
Bedrooms & Bathrooms
- Bedrooms: 5
- Bathrooms: 4
- Full bathrooms: 3
- 1/2 bathrooms: 1
Dining Room
- Level: First
Features
- Attic,Wet Bar,Granite Counters,High Ceilings,High Speed Internet,Pullman Bath,Wired for Data
- Window features: Vinyl
- Flooring: Carpet,Tile,Wood Veneer
- Number of fireplaces: 1
- Fireplace features: Gas Log
- Fireplace: Yes
Game Room
- Level: Second
Heating & Cooling
- Heating features: Gas,Multiple Heating Units
- Cooling features: 2 Units
Interior Area
- Total structure area: 4,235
- Total interior livable area: 4,235 sqft
Kitchen
- Level: First
Living Room
- Level: First
Office
- Level: First
Primary Bathroom
- Level: First
Primary Bedroom
- Level: First
Utility Room
- Level: First
Property
Details
- Parcel number: 57185132630670
Features
- Levels: Two
- Stories: 2
- Pool features: None
- Patio & porch: Covered,Enclosed,Patio,Porch
- Exterior features: Landscaping,Rain Gutters
- Fencing: Split Rail
Lot
- Lot size: 0.71 Acres
- Features: Cul-De-Sac
Parking
- Total spaces: 3
- Parking features: Garage Faces Side
- Has garage: Yes
- Attached garage spaces: 3
- Covered spaces: 3