



84 Southridge Dr, Pryor, OK, 74361
About This Home
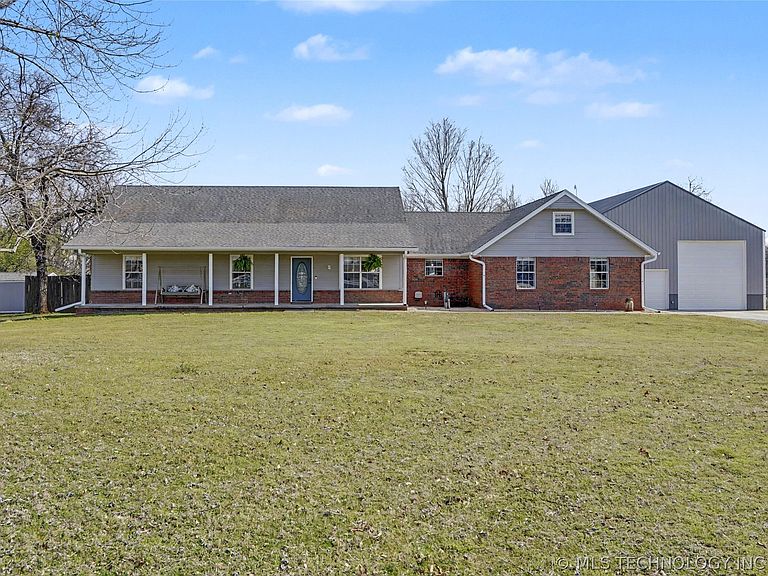
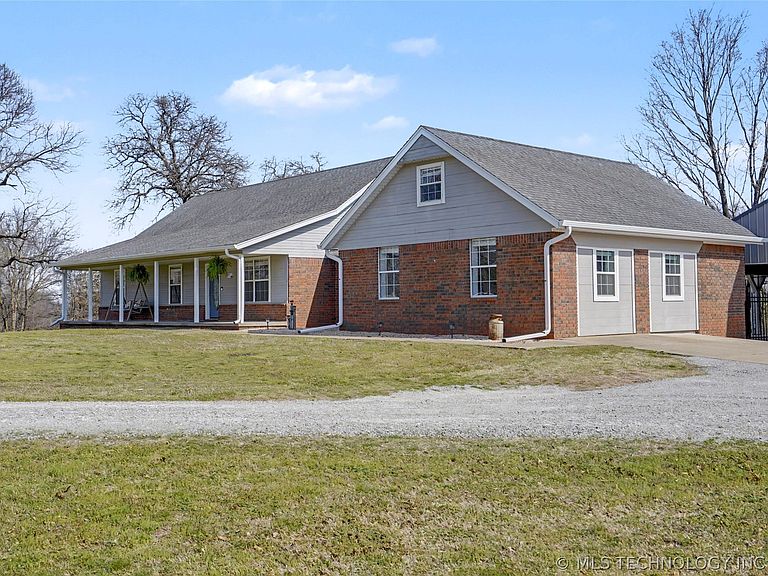
Welcome to your private country retreat on 10 scenic acres, complete with a charming white fence and endless possibilities. This beautifully maintained home offers 3 spacious bedrooms, each with walk-in closets, and a luxurious primary suite featuring vaulted ceilings, dual closets, a skylit bath, and a custom walk-in shower with bench seating. The main living area impresses with vaulted ceilings and a stunning whitewashed fireplace designed to efficiently warm the kitchen and hallway. The kitchen is well-appointed with stainless steel appliances, generous counter space, a breakfast nook, and peninsula seating, with a formal dining room just steps away. A converted garage provides a large second living area or game room perfect for entertaining while upstairs, a versatile loft serves as a fourth bedroom or bonus space. Outside, enjoy a fully fenced backyard with a deck and storage shed, along with a 40x50 insulated shop featuring three overhead doors, a 14-foot bay, electric openers, and 220 hookups, plus an additional barn. Recent updates include HVAC (2023), a newer roof (7 years), gutters, fixtures, paint, and flooring. Conveniently located with easy access to I-44 just minutes to Pryor, Claremore, Grand Lake, and Tulsa and equipped with reliable high-speed fiber internet, this property blends comfort, function, and lifestyle.
Getting Around
 Car-Dependent
 Very Limited Transit
 Somewhat Bikeable
Schools
Construction
Condition
- Year built: 1989
Materials
- Foundation: Slab
- Roof: Asphalt,Fiberglass
- Construction materials: Brick,Masonite,Wood Frame
Type & Style
- Home type: SingleFamily
- Architectural style: Ranch
- Property subType: Single Family Residence
Interior
Appliances
- Appliances included: Dishwasher,Electric Water Heater,Disposal,Microwave,Oven,Range,Plumbed For Ice Maker
- Laundry features: Washer Hookup,Electric Dryer Hookup
Basement
- Basement: None
Bathroom
- Level: First
Bedroom
- Level: First
Bedroom
- Level: First
Bedrooms & Bathrooms
- Bedrooms: 4
- Bathrooms: 2
- Full bathrooms: 2
Bonus Room
- Level: Second
Dining Room
- Level: First
Features
- Attic,High Speed Internet,Internal Expansion,Laminate Counters,Other,Stone Counters,Vaulted Ceiling(s),Ceiling Fan(s),Electric Oven Connection,Programmable Thermostat
- Window features: Vinyl
- Flooring: Laminate
- Number of fireplaces: 1
- Fireplace features: Blower Fan,Wood Burning
- Fireplace: Yes
Game Room
- Level: First
Heating & Cooling
- Heating features: Central,Electric,Gas,Heat Pump,Multiple Heating Units
- Cooling features: Central Air,3+ Units
Interior Area
- Total structure area: 2,850
- Total interior livable area: 2,850 sqft
Kitchen
- Level: First
Living Room
- Level: First
Primary Bathroom
- Level: First
Primary Bedroom
- Level: First
Utility Room
- Level: First
Property
Accessibility
- Accessibility features: Accessible Full Bath,Other
Details
- Parcel number: 00001022N18E201800
- Horse amenities: Horses Allowed,Stable(s)
Features
- Levels: Two
- Stories: 2
- Pool features: None
- Patio & porch: Covered,Deck,Patio,Porch
- Exterior features: Concrete Driveway,Gravel Driveway,Rain Gutters
- Fencing: Decorative,Other,Partial,Vinyl
- Horses can be raised: Yes
- Living area range: 2750-3000 SqFt
Lot
- Lot size: 10 Acres
- Features: Corner Lot,Farm,Fruit Trees,Mature Trees,Rolling Slope,Ranch
Parking
- Total spaces: 2
- Parking features: Detached,Garage
- Has garage: Yes
- Attached garage spaces: 2
- Covered spaces: 2
Climate Risk is Financial Risk
Every home has a financial story beyond the listing price. Below, you’ll see the climate risks that could affect this property — and in Bills & Affordability, how those risks may influence repairs, insurance, utilities, and long-term value.
Biggest Threats for This Home
- Ice Storm

- Lightning

- Tornado

- Cold Wave

- Heat Wave

- Inland Flooding

- Strong Wind

- Winter Weather

- Drought

- Hail

How This Home’s Risks Compare
FEMA Declared Disasters in Mayes County and Oklahoma
Understanding the Costs
Financial advisors generally recommend spending no more than 30% of your gross household income on housing costs. In practice, many households stretch to 35% or beyond — especially in high-cost markets.
Estimated Costs Today
| Monthly | Annual | |
|---|---|---|
| Mortgage | $2,477 | $29,724 |
| Home Insurance | $650 | $7,800 |
| Property Taxes | $245 | $2,940 |
| Electricity | $212 | $2,544 |
| Total | $3,584 | $43,008 |
Income You'd Need if You Spent...
How Costs Could Change Over Time
Climate risk is quickly impacting all of the major home ownership costs. Adjust the growth rates and percentage of income spent on housing below to see how your housing costs could change over the next 10 years — and what income you'd need to keep up.
Comparing Against the Market
Price Per Sq Ft
vs Other Active Listings
Avg $/sqft
vs Homes Sold Last Month
Median $/sqft
Current Market Trends
Median Price Per Square Foot
The median price per square foot of homes sold in this area each month. Compare this to this listing's price per square foot to gauge whether the home is priced in line with recent sales.
Historicals for This Listing
Zestimate History ($/sqft)
Price History
| Date | Event | Price |
|---|---|---|
| 2026-05-01 | Price change | $540,000 |
| 2026-03-26 | Listed for sale | $550,000 |
| 2024-08-26 | Listing removed | -- |
| 2024-08-12 | Price change | $585,000 |
| 2024-08-06 | Price change | $594,000 |
| 2024-07-09 | Price change | $599,000 |
| 2024-07-05 | Price change | $617,000 |
| 2024-06-21 | Listed for sale | $627,000 |
| 2022-03-31 | Sold | $495,000 |
| 2022-03-22 | Pending sale | $495,000 |
| 2022-03-22 | Listed for sale | $495,000 |
 View on Zillow