


131 E 35th St, Tulsa, OK, 74105
2beds
1baths
1,280sqft
$305,000
$238price/sqft
$2,206/moest. monthly cost
$88,240/yrincome needed
About This Home
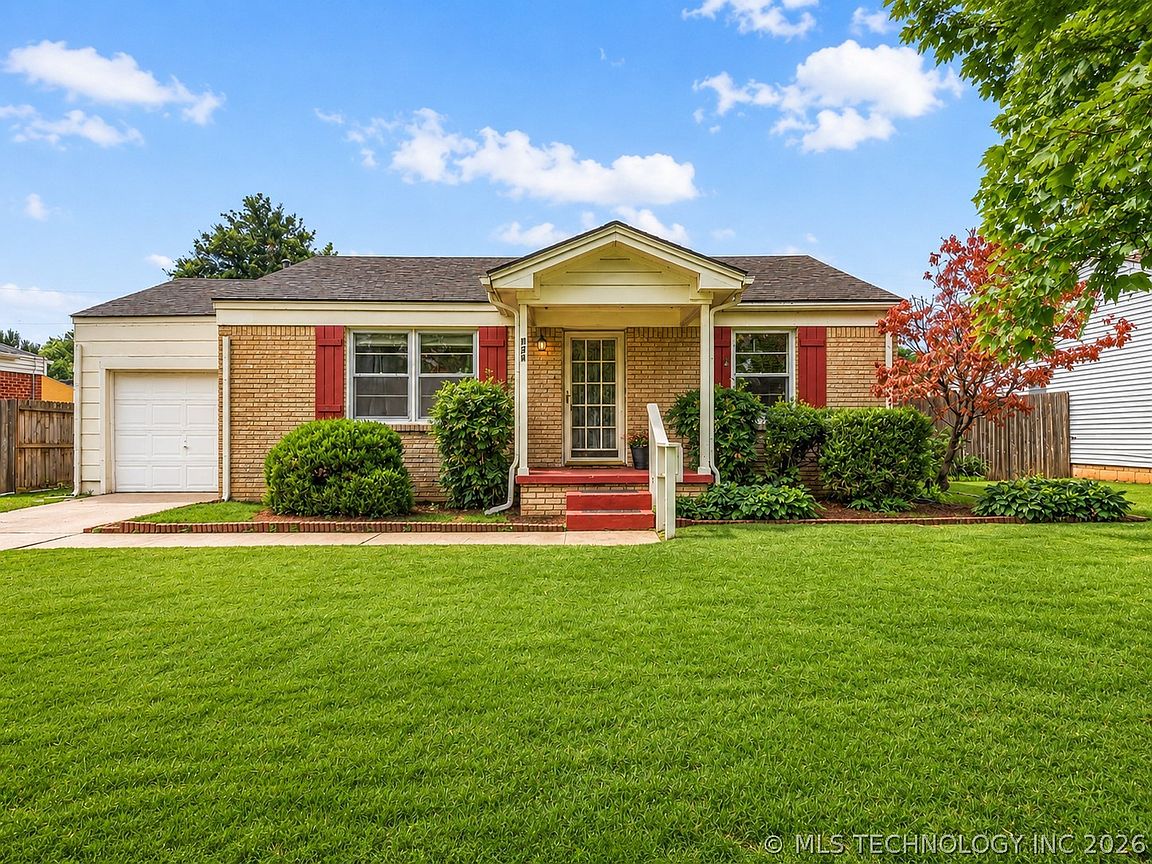
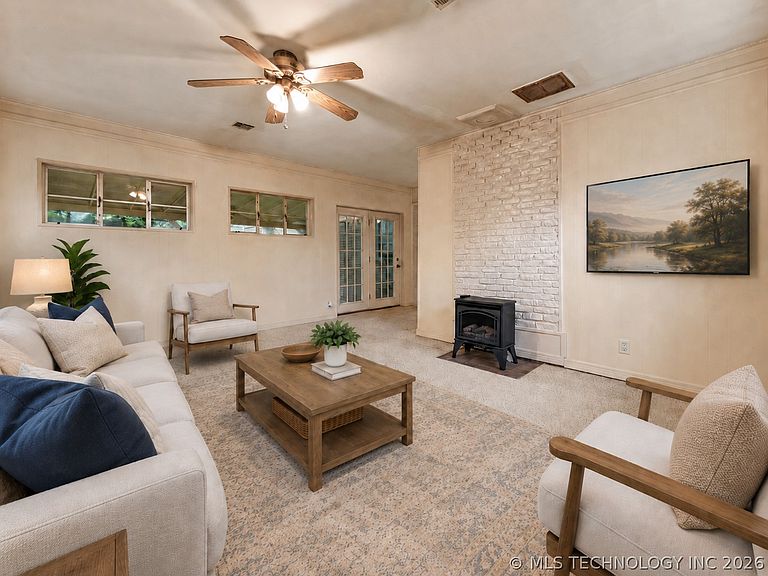
Prime Brookside-area opportunity near 35th & Riverside / Peoria! This 2 bedroom, 1 bath home, a formal living room, spacious den/flex space, interior laundry room, 1-car garage with overhead garage door, and a huge covered back patio/deck overlooking the backyard. Hardwood floors in the living room and bedrooms, the flexible floor plan gives buyers room to update, personalize, or reimagine the space. Roof 7 years old. Located in one of Tulsa’s most desirable areas, just minutes from Brookside, Riverside, and less than 1 mile from Gathering Place. Great opportunity for a homeowner wanting to create their own Brookside-area home or an investor looking for a rental or a renovation project.
Getting Around
63
 Somewhat Walkable
36
 Some Transit
72
 Very Bikeable
Schools
9/10
8/10
9/10
Construction
Condition
- Year built: 1946
Materials
- Foundation: Crawlspace
- Roof: Asphalt,Fiberglass
- Construction materials: Brick,Wood Frame
Type & Style
- Home type: SingleFamily
- Architectural style: Bungalow
- Property subType: Single Family Residence
Interior
Appliances
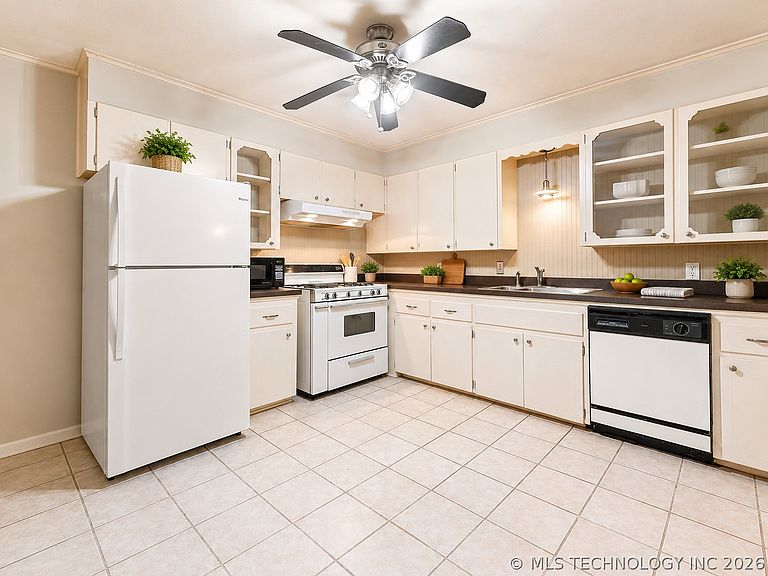
- Appliances included: Dishwasher,Disposal,Gas Water Heater,Microwave,Oven,Range,Refrigerator
- Laundry features: Washer Hookup,Electric Dryer Hookup
Basement
- Basement: None,Crawl Space
Bathroom
- Level: First
Bedroom
- Level: First
Bedroom
- Level: First
Bedrooms & Bathrooms
- Bedrooms: 2
- Bathrooms: 1
- Full bathrooms: 1
Den
- Level: First
Dining Room
- Level: First
Features
- Laminate Counters,None,Ceiling Fan(s),Gas Range Connection,Gas Oven Connection
- Door features: Storm Door(s)
- Window features: Wood Frames
- Flooring: Carpet,Tile,Wood
- Number of fireplaces: 1
- Fireplace features: Gas Log
- Fireplace: Yes
Heating & Cooling
- Heating features: Central,Gas
- Cooling features: Central Air
Interior Area
- Total structure area: 1,280
- Total interior livable area: 1,280 sqft
Kitchen
- Level: First
Living Room
- Level: First
Utility Room
- Level: First
Property
Features
- Levels: One
- Stories: 1
- Pool features: None
- Patio & porch: Covered,Patio,Porch
- Exterior features: Concrete Driveway,Rain Gutters
- Fencing: Privacy
- Living area range: 1250-1500 SqFt
Lot
- Lot size: 6,751 sqft
- Features: Mature Trees
Parking
- Total spaces: 1
- Parking features: Attached,Garage
- Has garage: Yes
- Attached garage spaces: 1
- Covered spaces: 1