


1620 Bixby St, Ardmore, OK, 73401
About This Home
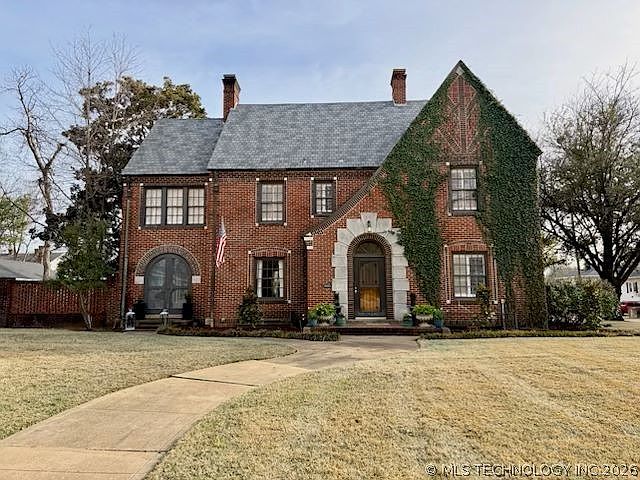
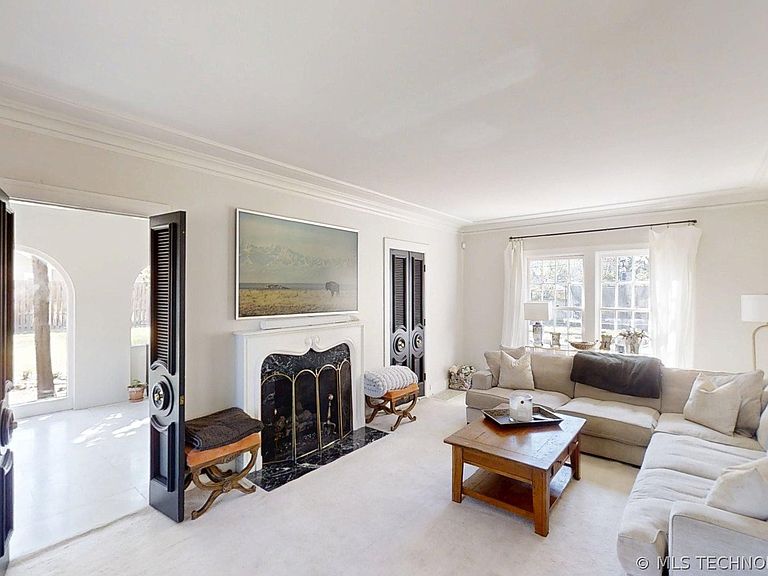
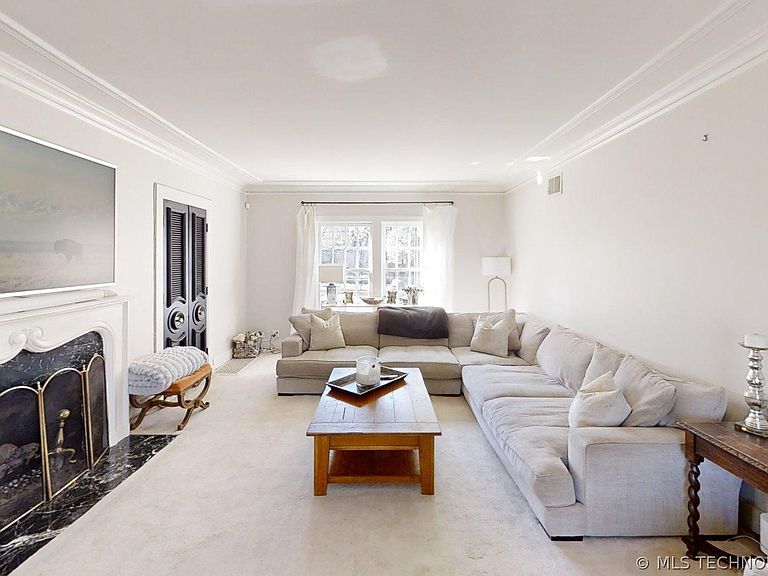
Timeless charm meets classic architecture in this beautiful brick Tudor-style home, one of Ardmore's premier residences. From the moment you arrive the steep front gable, decorative brickwork and elegant arched stone entry create a striking first impression. Mature landscaping and ivy-covered brick add warmth and character, giving the home a storybook presence. Inside, you'll find a home filled with character that has been thoughtfully updated, while preserving it's historic charm. Spacious living areas, original marble floors, and beautiful architectural details can be found throughout. The main level is designed for both everyday living and elegant entertaining. The large living room features a beautiful fireplace and opens to the light-filled sunroom, offering additional living space year-round. A formal dining room sits just off the newly remodeled chef's kitchen and opens to the patio and expansive backyard making it perfect for hosting family and friends. The main floor also includes a dedicated office space ideal for working from home, which could also serve as a wonderful card room. An oversized mudroom and laundry room provide abundant cabinetry and storage. Upstairs you'll find four bedrooms and three full bathrooms.The spacious basement retreat adds and additional 996SF and includes another bedroom, bathroom and large living area with a fireplace and beautifully finished wood-paneled walls, perfect as a guests retreat, multigenerational living space, or additional entertainment area. Situated on a half acre corner lot, the property features a brick-fenced yard, providing privacy, security, and a beautiful outdoor setting. With it's charming curb appeal, historic character, timeless design and modern livability this home offers a rare opportunity to own a truly distinctive home in a highly desirable location.
Getting Around
 Car-Dependent
 Very Limited Transit
 Somewhat Bikeable
Schools
Construction
Condition
- Year built: 1938
Materials
- Foundation: Basement,Slab
- Roof: Asphalt,Fiberglass
- Construction materials: Brick,Wood Frame
Type & Style
- Home type: SingleFamily
- Architectural style: Other
- Property subType: Single Family Residence
Interior
Appliances
- Appliances included: Built-In Oven,Dishwasher,Disposal,Gas Water Heater,Ice Maker,Microwave,Oven,Range,Wine Refrigerator,PlumbedForIce Maker
- Laundry features: Electric Dryer Hookup
Basement
- Has basement: Yes
- Basement: Finished,Partial
Bedrooms & Bathrooms
- Bedrooms: 5
- Bathrooms: 5
- Full bathrooms: 4
- 1/2 bathrooms: 1
Features
- Attic,High Ceilings,Quartz Counters,Stone Counters,Ceiling Fan(s),Electric Oven Connection,Gas Range Connection
- Window features: Aluminum Frames,Wood Frames
- Flooring: Carpet,Laminate,Tile
- Number of fireplaces: 2
- Fireplace features: Gas Log
- Fireplace: Yes
Heating & Cooling
- Heating features: Central,Electric,Multiple Heating Units
- Cooling features: Central Air,2 Units
Interior Area
- Total structure area: 5,068
- Total interior livable area: 5,068 sqft
Property
Details
- Parcel number: 057500010003000100
Features
- Levels: Three Or More
- Stories: 3
- Pool features: None
- Patio & porch: Patio,Porch
- Exterior features: Concrete Driveway,Rain Gutters
- Fencing: Decorative,Full,Other
Lot
- Lot size: 0.53 Acres
- Features: Corner Lot,Mature Trees
Parking
- Total spaces: 3
- Parking features: Detached,Garage,Storage
- Has garage: Yes
- Attached garage spaces: 3
- Covered spaces: 3
Climate Risk is Financial Risk
Every home has a financial story beyond the listing price. Below, you’ll see the climate risks that could affect this property — and in Bills & Affordability, how those risks may influence repairs, insurance, utilities, and long-term value.
Biggest Threats for This Home
- Tornado

- Hail

- Heat Wave

- Ice Storm

- Strong Wind

- Cold Wave

- Inland Flooding

- Lightning

- Winter Weather

How This Home’s Risks Compare
FEMA Declared Disasters in Carter County and Oklahoma
Understanding the Costs
Financial advisors generally recommend spending no more than 30% of your gross household income on housing costs. In practice, many households stretch to 35% or beyond — especially in high-cost markets.
Estimated Costs Today
| Monthly | Annual | |
|---|---|---|
| Mortgage | $2,523 | $30,276 |
| Home Insurance | $688 | $8,256 |
| Property Taxes | $274 | $3,288 |
| Electricity | $377 | $4,524 |
| Total | $3,862 | $46,344 |
Income You'd Need if You Spent...
How Costs Could Change Over Time
Climate risk is quickly impacting all of the major home ownership costs. Adjust the growth rates and percentage of income spent on housing below to see how your housing costs could change over the next 10 years — and what income you'd need to keep up.
Comparing Against the Market
Price Per Sq Ft
vs Other Active Listings
Avg $/sqft
vs Homes Sold Last Month
Median $/sqft
Current Market Trends
Median Price Per Square Foot
The median price per square foot of homes sold in this area each month. Compare this to this listing's price per square foot to gauge whether the home is priced in line with recent sales.
Historicals for This Listing
Zestimate History ($/sqft)
Price History
| Date | Event | Price |
|---|---|---|
| 2026-04-15 | Price change | $549,000 |
| 2026-03-28 | Price change | $595,000 |
| 2026-03-12 | Listed for sale | $625,000 |
| 2017-03-31 | Sold | $300,000 |
 View on Zillow