


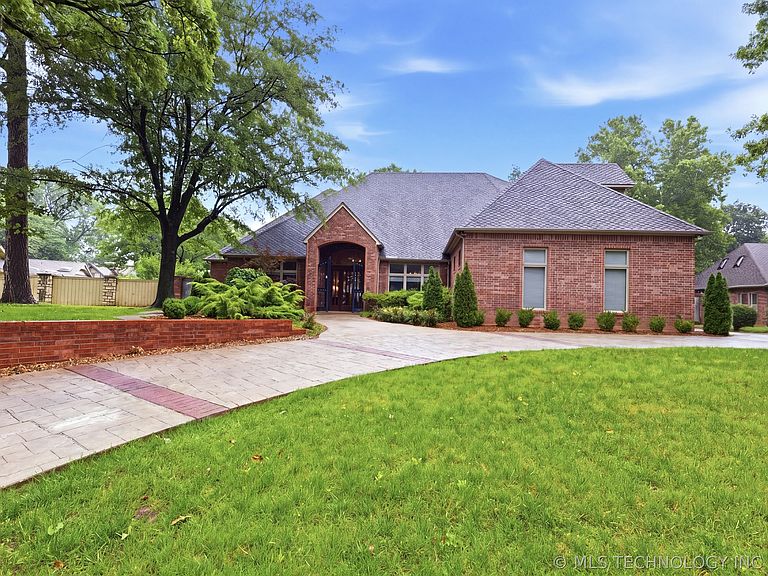


6635 E 107th St, Tulsa, OK, 74133
About This Home
Experience elevated living in this beautifully updated smart home located on a quiet interior lot in the highly sought-after Jenks Southeast Elementary School district. Blending luxury, technology, and exceptional amenities, this home is designed for both comfortable daily living and effortless entertaining. A premium iPhone-compatible smart home system features touchscreens in the kitchen and upstairs that control lighting, security, sound, pool functions, intercom, and cameras throughout the property. The full alarm and camera systems remain with the home. The spacious open kitchen is the heart of the home, featuring rich cherry cabinetry, a Sub-Zero refrigerator, new double ovens, a large gas range with silent vent hood, warming drawer, new dishwasher, dual touchless sinks, instant hot and cold water, and abundant workspace for cooking and gathering. Additional spaces include a theater room, game room, safe room, central vacuum system, and a versatile mud room with sink, desk, and craft area. The primary suite offers a private wet bar. Pella windows and doors throughout. Recent upgrades include two new HVAC systems, a new 50-gallon water heater, tankless water heater for the primary suite, and generator plumbing. Step outside to your private backyard retreat featuring a professionally maintained pool with updated equipment, hot tub, waterfalls, gas lanterns, UV-enhanced chlorine system, and covered patio with built-in speakers. Two gas connections provide convenient outdoor grilling options. Lush landscaping creates year-round beauty and privacy. The oversized three-car garage features epoxy flooring, ceiling fans, upgraded lighting, extensive storage, a workshop area, and built-in cabinetry. Highlights include a remodeled downstairs guest bath with bidet and a seller-maintained home warranty. This property offers the perfect combination of smart-home innovation, resort-style amenities, and timeless comfort.
Getting Around
 Car-Dependent
 No Nearby Transit
 Somewhat Bikeable
Schools
Construction
Condition
- Year built: 2001
Materials
- Foundation: Slab
- Roof: Asphalt,Fiberglass
- Construction materials: Brick,Wood Frame
Type & Style
- Home type: SingleFamily
- Architectural style: Other
- Property subType: Single Family Residence
Interior
Appliances
- Appliances included: Built-In Range,Built-In Oven,Dishwasher,Disposal,Gas Water Heater,Ice Maker,Microwave,Oven,Range,Refrigerator,Tankless Water Heater,PlumbedForIce Maker
- Laundry features: Washer Hookup,Electric Dryer Hookup,Gas Dryer Hookup
Bathroom
- Level: Second
Bedroom
- Level: First
Bedroom
- Level: Second
Bedroom
- Level: Second
Bedrooms & Bathrooms
- Bedrooms: 5
- Bathrooms: 5
- Full bathrooms: 4
- 1/2 bathrooms: 1
Bonus Room
- Level: Second
Den
- Level: First
Dining Room
- Level: First
Features
- Attic,Granite Counters,High Ceilings,Other,Ceiling Fan(s),Electric Oven Connection,Gas Range Connection,Programmable Thermostat
- Window features: Casement Window(s),Skylight(s)
- Flooring: Tile,Wood
- Number of fireplaces: 1
- Fireplace features: Blower Fan,Gas Starter
- Fireplace: Yes
Heating & Cooling
- Heating features: Central,Gas,Multiple Heating Units
- Cooling features: Central Air,3+ Units
Interior Area
- Total structure area: 5,998
- Total interior livable area: 5,998 sqft
Kitchen
- Level: First
Living Room
- Level: First
Primary Bathroom
- Level: Second
Primary Bedroom
- Level: First
Utility Room
- Level: First
Property
Details
- Parcel number: 70700832653750
Features
- Levels: Two
- Stories: 2
- Pool features: Gunite,In Ground
- Patio & porch: Covered,Patio,Porch
- Exterior features: Concrete Driveway,Sprinkler/Irrigation,Landscaping,Lighting,Rain Gutters
- Has spa: Yes
- Spa features: Hot Tub
- Fencing: Other,Privacy
Lot
- Lot size: 0.53 Acres
- Features: Cul-De-Sac
Parking
- Total spaces: 3
- Parking features: Garage Faces Side,Shelves,Workshop in Garage
- Has garage: Yes
- Attached garage spaces: 3
- Covered spaces: 3