




120 E Liberty St Unit 203, Milford, MI, 48381
About This Home
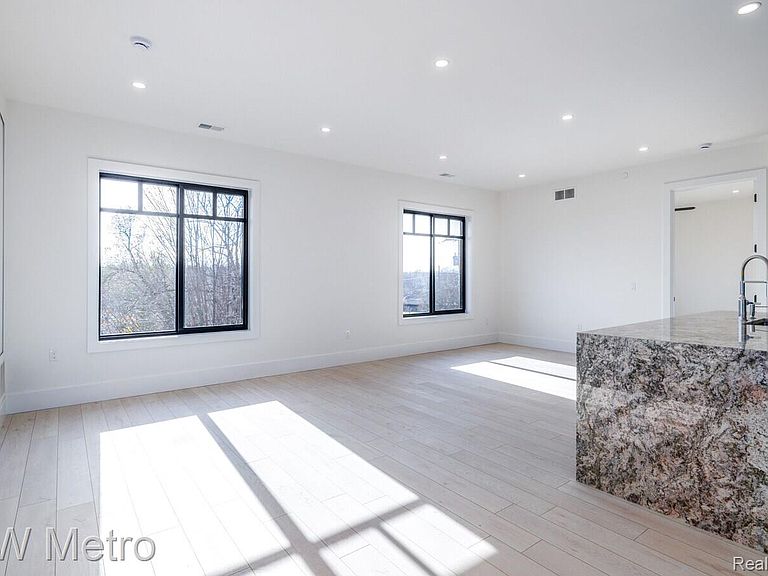
Grand Opening! Experience exceptional living in this ultra-premium new two-bedroom condo in downtown Milford. A rare opportunity to enjoy private penthouse living with stunning finishes throughout. Exceptional attention to detail crowned by 10' ceilings, 8' solid core doors, Quaker black windows, sound deadening walls, fire suppression system, organizer closets, ceiling fans, dimmable lights, private elevator and in-unit laundry. Designer finishes in the kitchen include walterfall granite island, 42" upper cabinets, decor tile backsplash and stainless steel appliances. Ceramic tile bathrooms showcase walk-in showers with ridge drain and custom tile. Private storage locker conveniently located on the same floor, easy trash chute and a private parking space in the garage with access to elevator. Plus stay active with exclusive access to the private gym on first floor and then step outside to be on Main Street with vibrant shops and restaurants. These 11 brand new Liberty Street condos are completely finished ready for you to move in! Buy now for Grand Opening prices.
Getting Around
 Somewhat Walkable
 Very Limited Transit
 Somewhat Bikeable
Schools
Construction
Condition
- Property condition: New Construction,Quick Delivery Home
- New construction: Yes
- Year built: 2025
Materials
- Foundation: Slab
- Construction materials: Brick
Type & Style
- Home type: Condo
- Architectural style: Common Entry Building
- Property subType: Condominium
Interior
Appliances
- Appliances included: Disposal,Energy Star Qualified Dishwasher,Microwave,Stainless Steel Appliances,Vented Exhaust Fan
- Laundry features: Gas Dryer Hookup,In Unit,Washer Hookup
Bedroom
- Level: Entry
- Area: 140
- Dimensions: 10 X 14
Bedrooms & Bathrooms
- Bedrooms: 2
- Bathrooms: 2
- Full bathrooms: 2
Features
- Elevator,Entrance Foyer,High Speed Internet,Programmable Thermostat
- Window features: Energy Star Qualified Windows
- Finished area above ground: 1,440
Heating & Cooling
- Heating features: ENERGYSTAR Qualified Furnace Equipment,Forced Air,Natural Gas
- Cooling features: Ceiling Fans,Central Air
Interior Area
- Total interior livable area: 1,440 sqft
Kitchen
- Level: Entry
- Area: 156
- Dimensions: 13 X 12
Living Room
- Level: Entry
- Area: 294
- Dimensions: 21 X 14
Other
- Level: Entry
- Area: 72
- Dimensions: 9 X 8
Primary Bathroom
- Level: Entry
- Area: 80
- Dimensions: 10 X 8
Primary Bedroom
- Level: Entry
- Area: 165
- Dimensions: 11 X 15
Property
Accessibility
- Accessibility features: Accessible Bedroom,Accessible Central Living Area,Accessible Elevator Installed,Accessible Entrance,Accessible Kitchen
Details
- Parcel number: 1611155005
- Special condition: Short Sale No,Standard
- Exclusions: Exclusion(s) Do Not Exist
Features
- Levels: One Story Up
- Stories: 1
- Entry location: MidLevelwElevator
- Exterior features: Grounds Maintenance,Lighting,Private Entrance
Parking
- Parking features: Assigned 1 Space,Covered,Direct Access,No Garage
Climate Risk is Financial Risk
Every home has a financial story beyond the listing price. Below, you’ll see the climate risks that could affect this property — and in Bills & Affordability, how those risks may influence repairs, insurance, utilities, and long-term value.
Biggest Threats for This Home
- Cold Wave

- Tornado

- Heat Wave

- Inland Flooding

- Ice Storm

- Strong Wind

How This Home’s Risks Compare
FEMA Declared Disasters in Oakland County and Michigan
Understanding the Costs
Financial advisors generally recommend spending no more than 30% of your gross household income on housing costs. In practice, many households stretch to 35% or beyond — especially in high-cost markets.
Estimated Costs Today
| Monthly | Annual | |
|---|---|---|
| Mortgage | $3,413 | $40,956 |
| Home Insurance * | $211 | $2,532 |
| Property Taxes | $703 | $8,436 |
| Electricity | $188 | $2,259 |
| Total | $4,515 | $54,180 |
Income You'd Need if You Spent...
Michigan FAIR Plan Programs


How Costs Could Change Over Time
Climate risk is quickly impacting all of the major home ownership costs. Adjust the growth rates and percentage of income spent on housing below to see how your housing costs could change over the next 10 years — and what income you'd need to keep up.
Comparing Against the Market
Price Per Sq Ft
vs Other Active Listings
Avg $/sqft
vs Homes Sold Last Month
Median $/sqft
Current Market Trends
Median Price Per Square Foot
The median price per square foot of homes sold in this area each month. Compare this to this listing's price per square foot to gauge whether the home is priced in line with recent sales.
Historicals for This Listing
Zestimate History ($/sqft)
Price History
| Date | Event | Price |
|---|---|---|
| 2026-03-21 | Listed for sale | $675,000 |
| 2025-07-12 | Listing removed | $650,000 |
| 2025-04-11 | Listed for sale | $650,000 |
 View on Zillow