



1411 Hawthorne Ln, Hinsdale, IL, 60521
About This Home
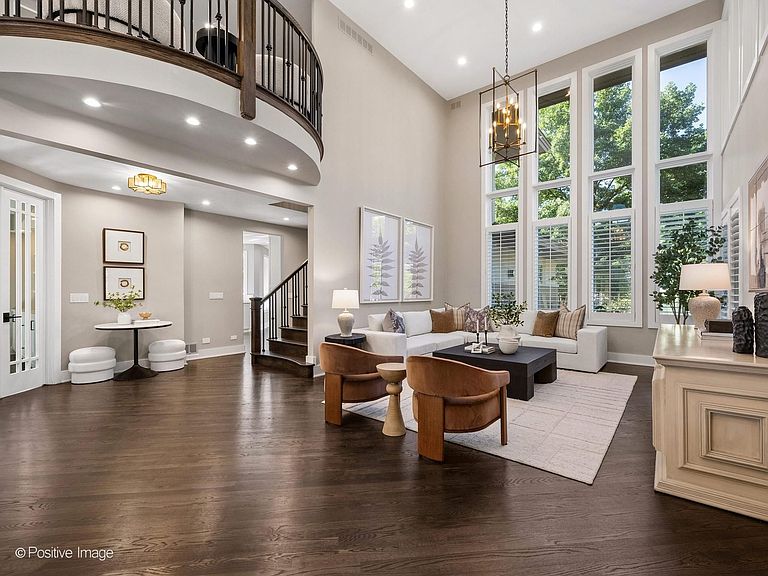
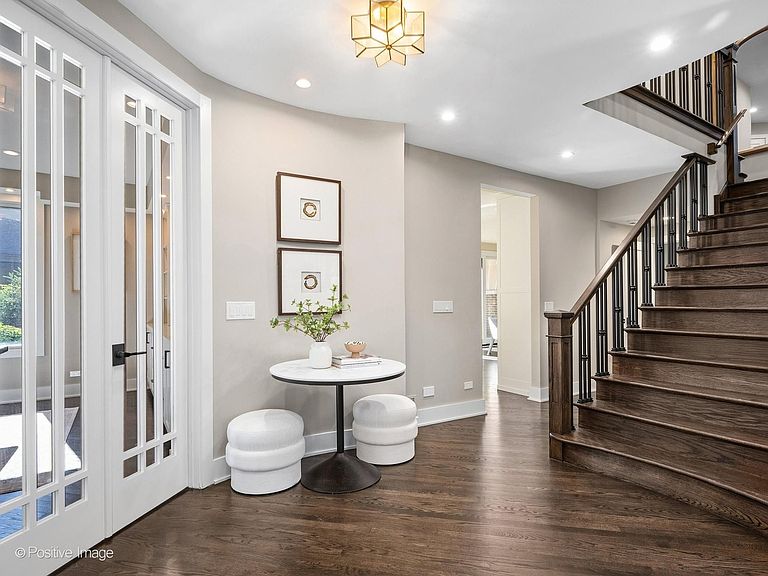
Free-standing home in secured 24-hour 365-day manned gatehouse community; one of only 6 in entire development. Maintenance-free where landscaping and snow removal is included. This also includes the roof and skylights, exterior painting and tuckpointing. Development features award winning landscaping, clubhouse, tennis courts, swimming pool, pickleball courts, basketball area and artificial putting green. PRIMARY BEDROOM ON FIRST FLOOR WITH ATTACHED 3 CAR GAS HEATED GARAGE with epoxy floors, new garage doors with new belt driven, battery backup operators, storage cabinetry and extra refrigerator also water frost free hose bib supply. First floor laundry with secondary laundry in lower level. 9-foot ceilings on first floor with some areas being 18 feet tall, 8-foot solid-wood doors. All hardwood on first and second floor. Primary suite features fully organized walk-in closets, separate large vanities, separate water closet room and oversized shower with rain forest shower head, body sprays and handheld diverter with large seat bench. Kitchen has high end appliances namely Wolf, and Gaggenau. Also, steam oven with hard pipe water and waste. Pot filler above gas cooktop. Custom Crystal Cabinetry with rollout drawers, dual garbage bins, lazy Suzane, oversized drawers for pots and pans, undercabinet lighting, beverage center under counter with cabinet front and built in dry bar/ coffee bar with upper lit glass cabinetry. Quartz counter tops and full height back splash and oversized island. Oversized breakfast space and access to outdoor new Trex deck area for easy barbequing. Study/Den on first floor has gas fireplace and an abundance of custom built-in cabinets with extensive lighting and sliding glass doors leading to oversized Trex Deck. Plantation shutters in foyer and family room. Three new sets of Marvin 8-foot tall sliding glass doors on main level. Upstairs features two-bedrooms suites both with volume ceilings. Lower level is completely finished with Rec room area, Billiard's area, oversized built-in wine refrigeration, Workout room, second laundry room, large walk-in cedar closet, wet bar with undercounter beverage center and tons of storage areas. Full bathroom in lower level with rough in steam shower and also roughed in for whole house generator. Dual New Carrier HVAC systems with air filtration systems that eliminates bacteria from air and Aprilaire humidifiers. New central vacuum Owner is licensed Real Estate broker in Illinois
Getting Around
 Car-Dependent
 No Nearby Transit
 Bikeable
Schools
Construction
Condition
- Year built: 1996
Materials
- Construction materials: Brick,Synthetic Stucco
Notable Dates
- Major remodel year: 2025
Type & Style
- Home type: Condo
- Property subType: Single Family Residence
Interior
Appliances
- Appliances included: Double Oven,Dishwasher,High End Refrigerator,Washer,Dryer,Disposal,Wine Refrigerator,Gas Cooktop
- Laundry features: Main Level
Basement
- Has basement: Yes
- Basement: Finished,Full
Bedroom2
- Features: Flooring (Hardwood)
- Level: Second
- Area: 182
- Dimensions: 13X14
Bedroom3
- Features: Flooring (Hardwood)
- Level: Second
- Area: 176
- Dimensions: 16X11
Bedrooms & Bathrooms
- Bedrooms: 3
- Bathrooms: 5
- Full bathrooms: 4
- 1/2 bathrooms: 1
Dining Room
- Features: Flooring (Hardwood)
- Level: Main
- Area: 270
- Dimensions: 18X15
Eating Area
- Features: Flooring (Hardwood)
- Level: Main
- Area: 143
- Dimensions: 11X13
Exercise Room
- Level: Basement
- Area: 504
- Dimensions: 21X24
Family Room
- Features: Flooring (Hardwood),Window Treatments (Plantation Shutters)
- Level: Main
- Area: 270
- Dimensions: 18X15
Features
- Walk-In Closet(s),Bookcases,High Ceilings,Open Floorplan,Quartz Counters
- Flooring: Hardwood
- Number of fireplaces: 2
- Fireplace features: Double Sided,Gas Log,Masonry,Den/Library,Dining Room
- Fireplace: Yes
Foyer
- Features: Flooring (Hardwood)
- Level: Main
- Area: 98
- Dimensions: 14X7
Heating & Cooling
- Heating features: Natural Gas,Forced Air
- Cooling features: Central Air
Interior Area
- Total structure area: 0
- Total interior livable area: 3,336 sqft
Kitchen
- Features: Kitchen (Eating Area-Table Space),Flooring (Hardwood)
- Level: Main
- Area: 272
- Dimensions: 17X16
Laundry
- Features: Flooring (Porcelain Tile)
- Level: Main
- Area: 90
- Dimensions: 10X9
Loft
- Features: Flooring (Hardwood)
- Level: Second
- Area: 132
- Dimensions: 12X11
Master Bedroom
- Features: Flooring (Hardwood),Bathroom (Full)
- Level: Main
- Area: 272
- Dimensions: 17X16
Other
- Features: Flooring (Luxury Vinyl)
- Level: Basement
- Area: 90
- Dimensions: 9X10
Recreation Room
- Features: Flooring (Luxury Vinyl)
- Level: Basement
- Area: 364
- Dimensions: 14X26
Study
- Features: Flooring (Hardwood)
- Level: Main
- Area: 272
- Dimensions: 17X16
Property
Accessibility
- Accessibility features: No Disability Access
Details
- Parcel number: 0636410040
- Special condition: None
Features
- Stories: 2
Parking
- Total spaces: 3
- Parking features: Garage Door Opener,Heated Garage,Yes,Attached,Garage
- Has garage: Yes
- Attached garage spaces: 3
- Covered spaces: 3
- Has uncovered spaces: Yes
Climate Risk is Financial Risk
Every home has a financial story beyond the listing price. Below, you’ll see the climate risks that could affect this property — and in Bills & Affordability, how those risks may influence repairs, insurance, utilities, and long-term value.
Biggest Threats for This Home
- Inland Flooding

- Tornado

- Cold Wave

- Earthquake

- Lightning

- Strong Wind

- Winter Weather

How This Home’s Risks Compare
FEMA Declared Disasters Across Illinois Counties
Understanding the Costs
Financial advisors generally recommend spending no more than 30% of your gross household income on housing costs. In practice, many households stretch to 35% or beyond — especially in high-cost markets.
Estimated Costs Today
| Monthly | Annual | |
|---|---|---|
| Mortgage | $13,627 | $163,524 |
| Home Insurance * | $823 | $9,876 |
| Property Taxes | $4,244 | $50,928 |
| Electricity | $256 | $3,079 |
| Total | $18,950 | $227,400 |
Income You'd Need if You Spent...
Illinois FAIR Plan Programs


How Costs Could Change Over Time
Climate risk is quickly impacting all of the major home ownership costs. Adjust the growth rates and percentage of income spent on housing below to see how your housing costs could change over the next 10 years — and what income you'd need to keep up.
Comparing Against the Market
Price Per Sq Ft
vs Other Active Listings
Avg $/sqft
vs Homes Sold Last Month
Median $/sqft
Current Market Trends
Median Price Per Square Foot
The median price per square foot of homes sold in this area each month. Compare this to this listing's price per square foot to gauge whether the home is priced in line with recent sales.
Historicals for This Listing
Zestimate History ($/sqft)
Price History
| Date | Event | Price |
|---|---|---|
| 2026-07-30 | Listed for sale | $2,695,000 |
| 2026-07-30 | Listing removed | $2,695,000 |
| 2026-07-08 | Listed for sale | $2,695,000 |
| 2022-07-15 | Sold | $825,000 |
| 2022-07-11 | Pending sale | $850,000 |
| 2022-05-09 | Contingent | $850,000 |
| 2022-03-18 | Price change | $850,000 |
| 2021-10-15 | Listed for sale | $875,000 |
| 1996-07-09 | Sold | $675,000 |
 View on Zillow