


13111 Old Meridian St #185, Carmel, IN, 46032
About This Home
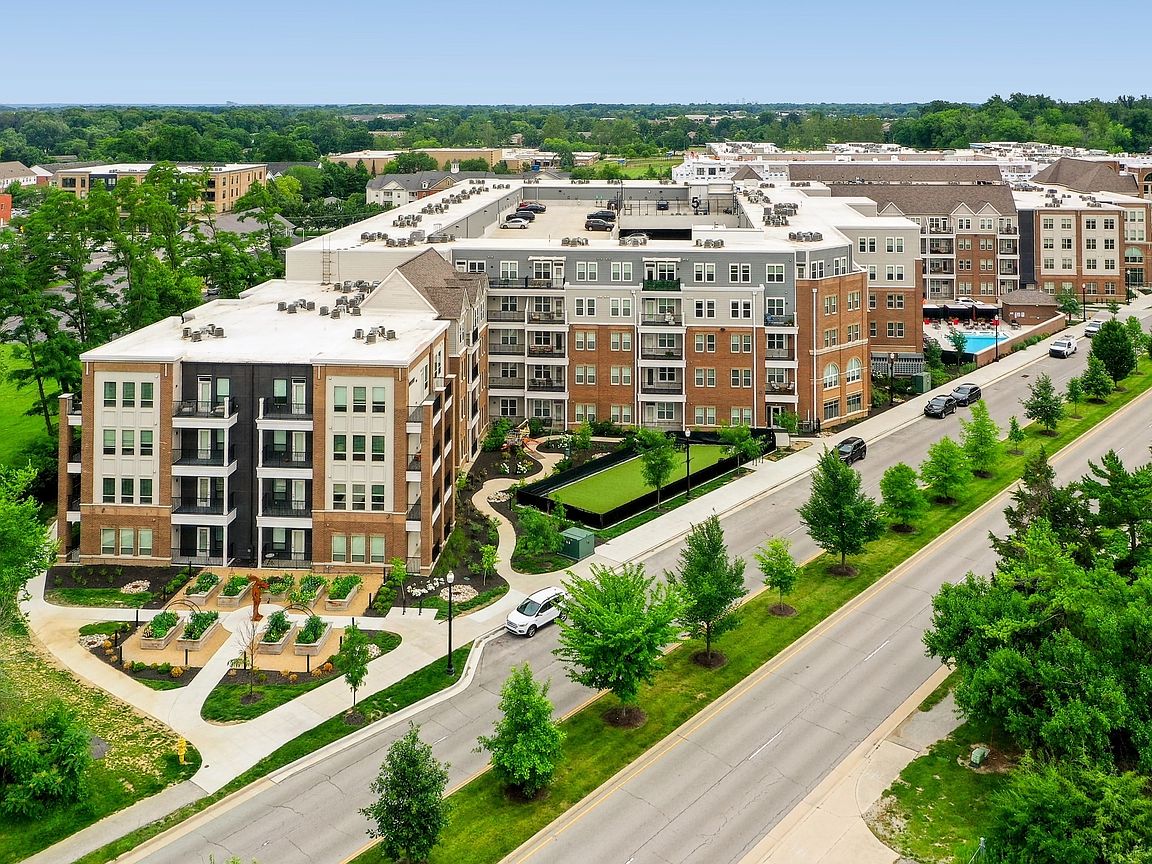
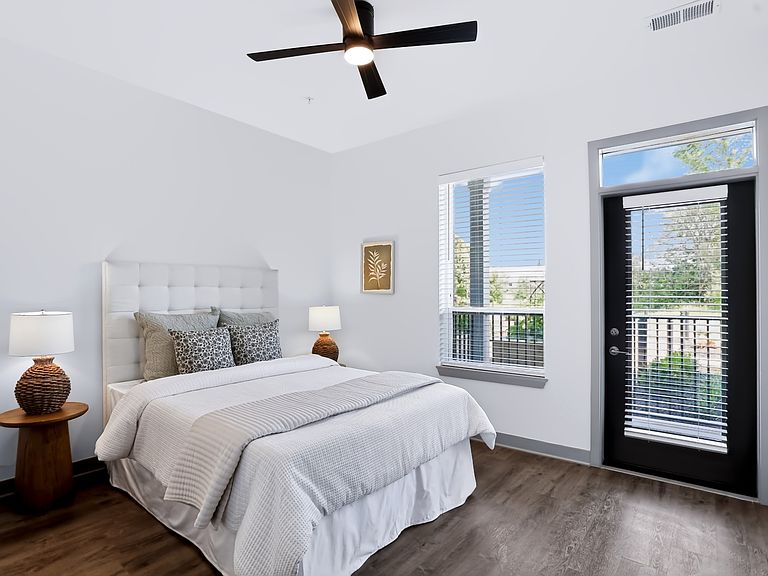
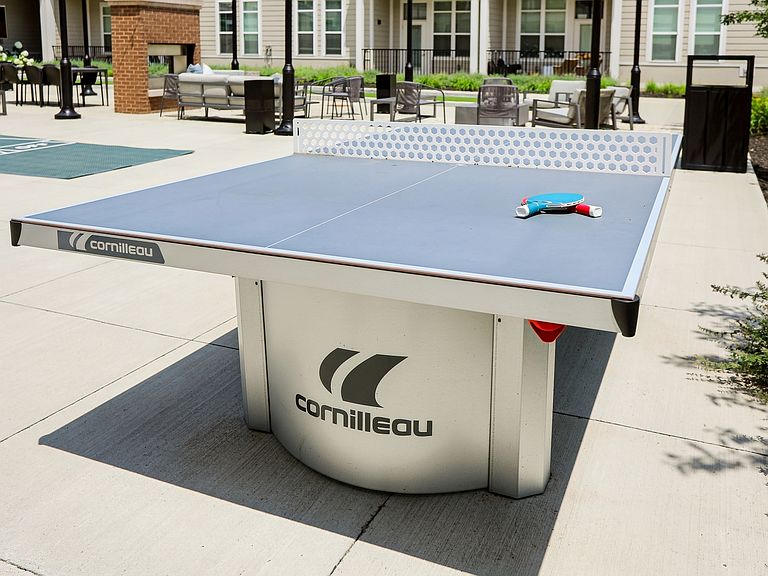
Rare opportunity to own one of only eight condominiums at The Signature, Carmel's premier destination for living, dining, and retail at Old Meridian and Main. This 1,361 SF residence offers 2 bedrooms and 2 full baths with upgraded designer finishes throughout: quartz countertops, soft close cabinetry, stainless steel appliances, ceramic tile backsplash, luxury vinyl plank flooring, and 2 private balconies. Garage parking, keyless entry, a full size washer and dryer in the unit, and fast fiber internet complete the package. Resort style amenities include a sparkling pool with cabanas, a fitness center spanning more than 4,000 SF with a private hot yoga room, Peloton and Tonal studios, two golf simulators, a lighted pickleball court, bocce, an outdoor fitness courtyard, a community garden, and an outdoor living room with fireplace. Residents also enjoy a business center with 12 private focus rooms, a rentable event space with chef's kitchen, an automated package room, EV chargers, a pet spa, and a dog park where pups roam free of the leash. Downstairs, The Signature's own retail lineup puts daily life at your doorstep: Moontown Brewing Co. taproom, the iconic Stout's Shoes, and Indie Lux Atelier med spa, with the Monon Trail, Midtown, and the Arts and Design District minutes away. Walk to Main Street dining and shopping, or hop on Old Meridian to Clay Terrace and US 31. This is luxury living without the maintenance, in the heart of Carmel. Schedule your tour today! Private Remarks
Getting Around
 Somewhat Walkable
 Very Limited Transit
 Very Bikeable
Schools
Construction
Condition
- Year built: 2024
Materials
- Foundation: Other
- Construction materials: Brick,Wood Siding
Type & Style
- Home type: Condo
- Architectural style: Contemporary
- Property subType: Residential,Condominium
Interior
Appliances
- Appliances included: Dishwasher,Dryer,Electric Water Heater,Disposal,MicroHood,Electric Oven,Refrigerator,Washer
- Laundry features: Laundry Room
Bedroom2
- Level: Main
- Area: 145
- Dimensions: 12.5x11.6
Bedrooms & Bathrooms
- Bedrooms: 2
- Bathrooms: 2
- Full bathrooms: 2
- Main level bathrooms: 2
- Main level bedrooms: 2
Dining Room
- Level: Main
- Area: 560.25
- Dimensions: 22.5 x 24.9
Features
- Double Vanity,High Speed Internet,Walk-In Closet(s)
- Common walls with other units/homes: 1 Common Wall
Heating & Cooling
- Heating features: Heat Pump
- Cooling features: Central Air
Interior Area
- Total structure area: 1,361
- Total interior livable area: 1,361 sqft
Kitchen
- Level: Main
- Area: 560.25
- Dimensions: 22.5 x 24.9
Laundry
- Features: Tile-Ceramic
- Level: Main
- Area: 37.76
- Dimensions: 6.4x5.9
Living Room
- Level: Main
- Area: 560.25
- Dimensions: 22.5 x 24.9
Master Bedroom
- Level: Main
- Area: 142.08
- Dimensions: 12.8x11.1
Property
Accessibility
- Accessibility features: Hallway - 36 Inch Wide,Accessible Doors,Accessible Entrance
Details
- Parcel number: 290925101008112018
- Attached to another structure: Yes
- Special condition: Sales Disclosure On File
- Horse amenities: None
Features
- Levels: One
- Stories: 1
- Entry location: Building Private Entry
- Pool features: Cabana,Fenced,In Ground,Outdoor Pool
- Patio & porch: Porch