


3523 Chien St, Zachary, LA, 70791
About This Home
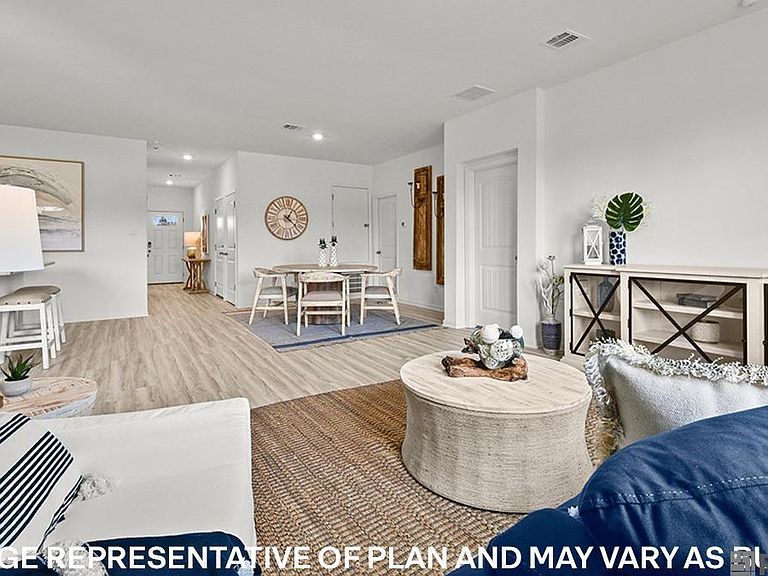
Check out the Kenner plan, one of our new homes in Brook Hollow, a new home community in Zachary, Louisiana. This home is situated on a homesite with a low-maintenance yard, which means you won't have to stress about the expenses of lawncare. You’ll have plenty of room in this home with 3 bedrooms, 2 bathrooms, and square feet. When you enter the home, you’ll enter the open-concept living area. You’ll see how seamlessly the kitchen, dining area, and living room flows together. No matter what space you are in, you’ll always be part of the action, no matter where they are. The kitchen offers shaker-style cabinets, gooseneck pulldown faucets in the kitchens. The chef in your family will also enjoy the stainless-steel Whirlpool appliances, stove, microwave hood, dishwasher, single basin undermount sink. and 3 cm granite throughout. The laundry room is located on the other side, in the corner of the dining room, allowing easy access to everything. The dining room is adjacent to the kitchen, and the living room is situated nearby. This smart layout ensures that anyone in either space can always be part of the action, regardless of their location. Prepare for your day with ease in the generously sized primary bedroom and ensuite. Equipped with a dual vanity sink, shower/tub combination, and toilet, this space has all the essentials. The primary bathroom also boasts a thoughtfully designed walk-in closet, providing ample storage space for your belongings. Want to learn more about the Kenner floorplan? Contact us today!
Getting Around
 Car-Dependent
 Very Limited Transit
 Somewhat Bikeable
Schools
Construction
Condition
- Property condition: All Original,Never Occupied,Under Construction
- New construction: Yes
- Year built: 2025
Materials
- Foundation: Slab
- Roof: Shingle
- Construction materials: Brick Siding,Other,Frame
Other
- Builder name: D.r. Horton, Inc. - Gulf Coast
Type & Style
- Home type: SingleFamily
- Architectural style: Traditional
- Property subType: Single Family Residence,Residential
Interior
Appliances
- Appliances included: Dishwasher,Disposal,Microwave,Range/Oven,Stainless Steel Appliance(s)
- Laundry features: Electric Dryer Hookup,Washer Hookup,Inside,Washer/Dryer Hookups
Bedroom1
- Level: First
- Area: 122.04
Bedroom2
- Level: First
- Area: 122.04
Bedrooms & Bathrooms
- Bedrooms: 3
- Bathrooms: 2
- Full bathrooms: 2
Features
- Flooring: Carpet,Vinyl
Heating & Cooling
- Heating features: Central
- Cooling features: Central Air
Interior Area
- Total structure area: 1,510
- Total interior livable area: 1,510 sqft
Kitchen
- Features: Counters Concrete, Kitchen Island, Pantry
- Level: First
- Area: 211.72
Living Room
- Level: First
- Area: 238.5
Master Bathroom
- Features: Double Vanity, Shower Combo, Water Closet
Master Bedroom
- Features: En Suite Bath
- Level: First
- Area: 197.81
Property
Details
- Parcel number: 30857719
Features
- Stories: 1
- Patio & porch: Covered,Patio
- Fencing: None
- Frontage length: 70
Lot
- Lot size: 9,452 sqft
- Features: Landscaped
- Lot size dimensions: 70 x 135
Parking
- Total spaces: 2
- Parking features: 2 Cars Park,Garage,Concrete,Driveway,Garage Door Opener
- Has garage: Yes