




2534 Bannerman Ln, Chattanooga, TN, 37421
About This Home
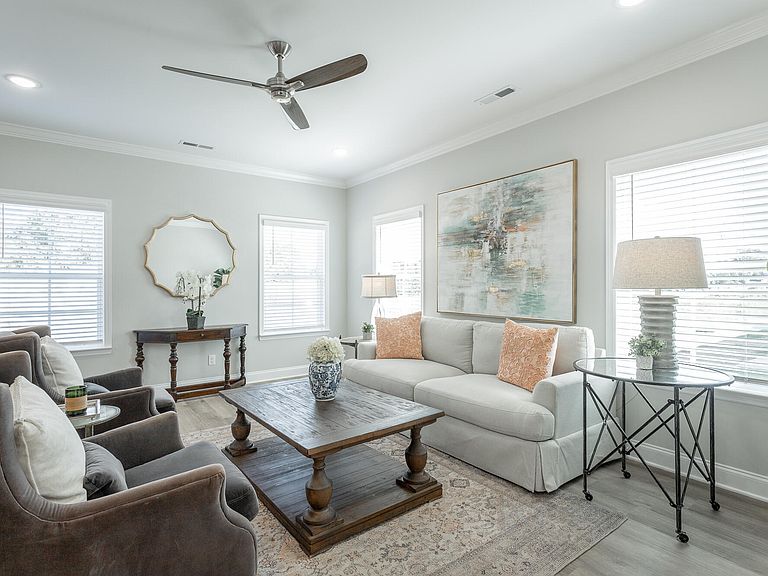
Preferred lender incentives include 1% of the loan amount toward closing costs or a rate buy-down. River Stone Construction is offering $10,000 incentive-use it any way you want, through the end of November. This could be towards closing cost, rate buy down, or even a price reduction. Enjoy a side-by-side matching refrigerator and 2'' white faux wood blinds for all windows to help you get settled in your new home with our exclusive move-in special. All River Stone Construction homes come with a 1-year builder warranty! Welcome to The Eleuthera, a townhome community designed for those who want the best of modern living in the heart of Chattanooga. With stylish, low-maintenance designs and spacious layouts, these homes are perfect for busy professionals, growing families, or anyone ready to enjoy the convenience of city living without compromising on comfort. Situated in a prime location, The Eleuthera provides easy access to Chattanooga's vibrant dining, shopping, and outdoor recreation. Discover a community where townhome living is reimagined to perfectly fit your lifestyle. The Hamilton floor plan offers a thoughtfully designed layout with a spacious main living area, a one-car garage, an office, and 2 bedrooms with 2.5 bathrooms. Step into the home and immediately appreciate the high ceilings and the open-concept living space, perfect for entertaining guests or relaxing. The living area flows seamlessly to the back patio, providing a great outdoor retreat. On the main level, you'll also find a pocket office - the ideal workspace for those who work from home or need a dedicated area for productivity and focus. Upstairs, the master suite features a walk-in closet and a private en-suite bathroom.The laundry area is conveniently located in the hallway near both bedrooms, adding ease and efficiency to your daily routine. This floor plan combines functional
Getting Around
 Car-Dependent
 No Nearby Transit
 Somewhat Bikeable
Schools
Construction
Condition
- Property condition: Under Construction
- New construction: Yes
- Year built: 2024
Materials
- Foundation: Slab
- Roof: Shingle
- Construction materials: Brick,Vinyl Siding,Fiber Cement
Other
- Builder name: River Stone Construction, LLC
Type & Style
- Home type: Townhouse
- Property subType: Townhouse
Interior
Appliances
- Appliances included: Disposal,Dishwasher,Free-Standing Electric Range,Microwave
- Laundry features: Laundry Closet
Bedrooms & Bathrooms
- Bedrooms: 2
- Bathrooms: 3
- Full bathrooms: 2
- 1/2 bathrooms: 1
Features
- High Ceilings,Open Floorplan,Walk-In Closet(s)
- Window features: Insulated Windows,Vinyl Frames
- Flooring: Carpet,Luxury Vinyl
- Finished area above ground: 1,434
Heating & Cooling
- Heating features: Central,Electric
- Cooling features: Central Air,Electric
Interior Area
- Total structure area: 1,434
- Total interior livable area: 1,434 sqft
Property
Details
- Parcel number: 0
Features
- Levels: Two
- Stories: 2
- Exterior features: Private Yard
Lot
- Lot size: 2,125 sqft
- Lot size dimensions: 25 x 85
Parking
- Total spaces: 1
- Parking features: Off Street
- Has garage: Yes
- Attached garage spaces: 1
- Covered spaces: 1
Climate Risk is Financial Risk
Every home has a financial story beyond the listing price. Below, you’ll see the climate risks that could affect this property — and in Bills & Affordability, how those risks may influence repairs, insurance, utilities, and long-term value.
Biggest Threats for This Home
- Tornado

- Cold Wave

- Earthquake

- Inland Flooding

- Lightning

- Strong Wind

- Winter Weather

How This Home’s Risks Compare
FEMA Declared Disasters Across Tennessee Counties
Understanding the Costs
Financial advisors generally recommend spending no more than 30% of your gross household income on housing costs. In practice, many households stretch to 35% or beyond — especially in high-cost markets.
Estimated Costs Today
| Monthly | Annual | |
|---|---|---|
| Mortgage | $1,491 | $17,892 |
| Home Insurance | $174 | $2,088 |
| Property Taxes | $372 | $4,464 |
| Electricity | $175 | $2,103 |
| Total | $2,212 | $26,544 |
Income You'd Need if You Spent...
How Costs Could Change Over Time
Climate risk is quickly impacting all of the major home ownership costs. Adjust the growth rates and percentage of income spent on housing below to see how your housing costs could change over the next 10 years — and what income you'd need to keep up.
Comparing Against the Market
Price Per Sq Ft
vs Other Active Listings
Avg $/sqft
vs Homes Sold Last Month
Median $/sqft
Current Market Trends
No market data available for this area
Historicals for This Listing
Zestimate History ($/sqft)
Price History
| Date | Event | Price |
|---|---|---|
| 2025-11-03 | Price change | $309,900 |
| 2025-10-01 | Listed for sale | -- |
New Construction Spec
 View on Zillow