



19144 Ambrosia Dr, Flint, TX, 75762
About This Home
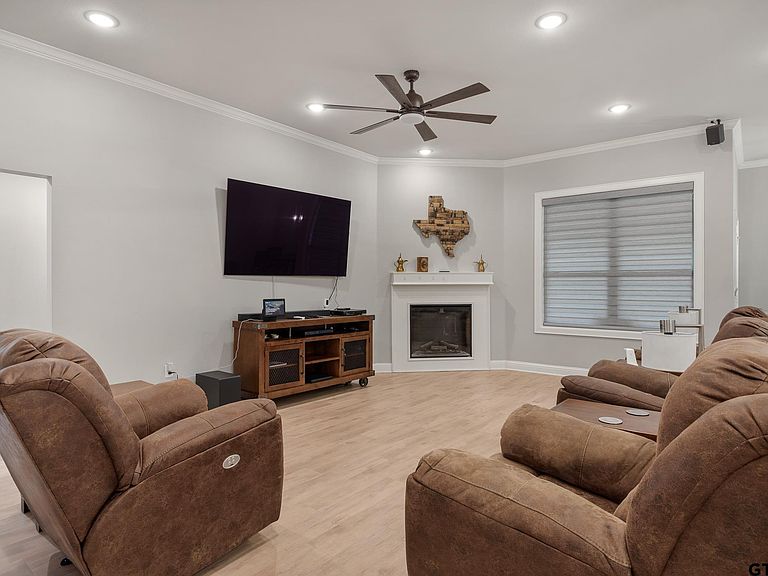
Custom ADA 4BR/2BA Home with Solar Panels and VA Assumption in Private Flint, TX Neighborhood Welcome to this beautifully maintained 2,001 sq ft custom ADA-compliant home nestled in a quiet, private neighborhood in Flint, TX. Designed with accessibility and comfort in mind, this spacious 4-bedroom, 2-bathroom split floorplan offers thoughtful design and energy efficiency. Step inside to find granite countertops throughout, an open-concept layout perfect for entertaining, and wide doorways and hallways ideal for mobility. Custom electric blinds inside and out. The kitchen features ample storage and counter space, flowing seamlessly into the dining and living areas. Enjoy long-term savings with owned solar panels and relax in the fully fenced backyard enclosed by a wood privacy fence—perfect for pets, play, or peaceful evenings outdoors. Additional highlights include: ADA-compliant features throughout Large primary suite with accessible en-suite bath Generously sized secondary bedrooms Quiet, established neighborhood with no through traffic Low-maintenance landscaping This one-of-a-kind home combines functionality, efficiency, and style in a highly desirable location. Don’t miss this opportunity—schedule your private tour today!
Getting Around
 Car-Dependent
 Very Limited Transit
 Somewhat Bikeable
Schools
Construction
Condition
- Year built: 2022
Materials
- Foundation: Slab
- Roof: Composition
- Construction materials: Brick and Wood,Foam Insulation
Type & Style
- Home type: SingleFamily
- Architectural style: Contemporary
- Property subType: Single Family Residence
Interior
Appliances
- Appliances included: ENERGY STAR Qualified Appliances,Range/Oven-Electric,Dishwasher,Disposal,Microwave,Refrigerator,Tankless Electric Water Heater
Bathroom
- Features: Shower Only,Shower and Tub,Dressing Area,Double Lavatory,Separate Water Closet,Walk-In Closet(s),Bar
Bedroom
- Features: Walk-In Closet(s)
- Level: Upper
Bedrooms & Bathrooms
- Bedrooms: 4
- Bathrooms: 2
- Full bathrooms: 2
Features
- Ceiling Fan(s),Smart Home,Vaulted Ceiling(s),Pantry,Kitchen Island
- Door features: Insulated Doors
- Window features: Low Emissivity Windows
- Flooring: Vinyl Plank
- Fireplace features: Electric
- Fireplace: Yes
Heating & Cooling
- Heating features: Central/Electric
- Cooling features: Central Electric,Ceiling Fan(s)
Interior Area
- Total structure area: 2,001
- Total interior livable area: 2,001 sqft
Kitchen
- Features: Kitchen/Eating Combo,Breakfast Room
Master Bedroom
- Features: Master Bedroom Split,Sitting Area in Master
Property
Accessibility
- Accessibility features: Hand Rails,Meets ADA Requirements,Wheelchair Access,Accessible Doors,Other/See Remarks
Details
- Parcel number: 184345000002045000
- Special condition: Other/See Remarks
Features
- Levels: One
- Stories: 1
- Entry location: 1st floor
- Pool features: None
- Patio & porch: Patio Covered,Porch
- Exterior features: Sprinkler System,Gutter(s)
- Fencing: Wood
Lot
- Lot size: 9,147 sqft
- Features: Subdivision Lot
- Lot size dimensions: 60' x 150'
Parking
- Total spaces: 2
- Parking features: Door w/Opener w/Controls,Garage Faces Front
- Has garage: Yes
- Attached garage spaces: 2
- Covered spaces: 2
- Has uncovered spaces: Yes